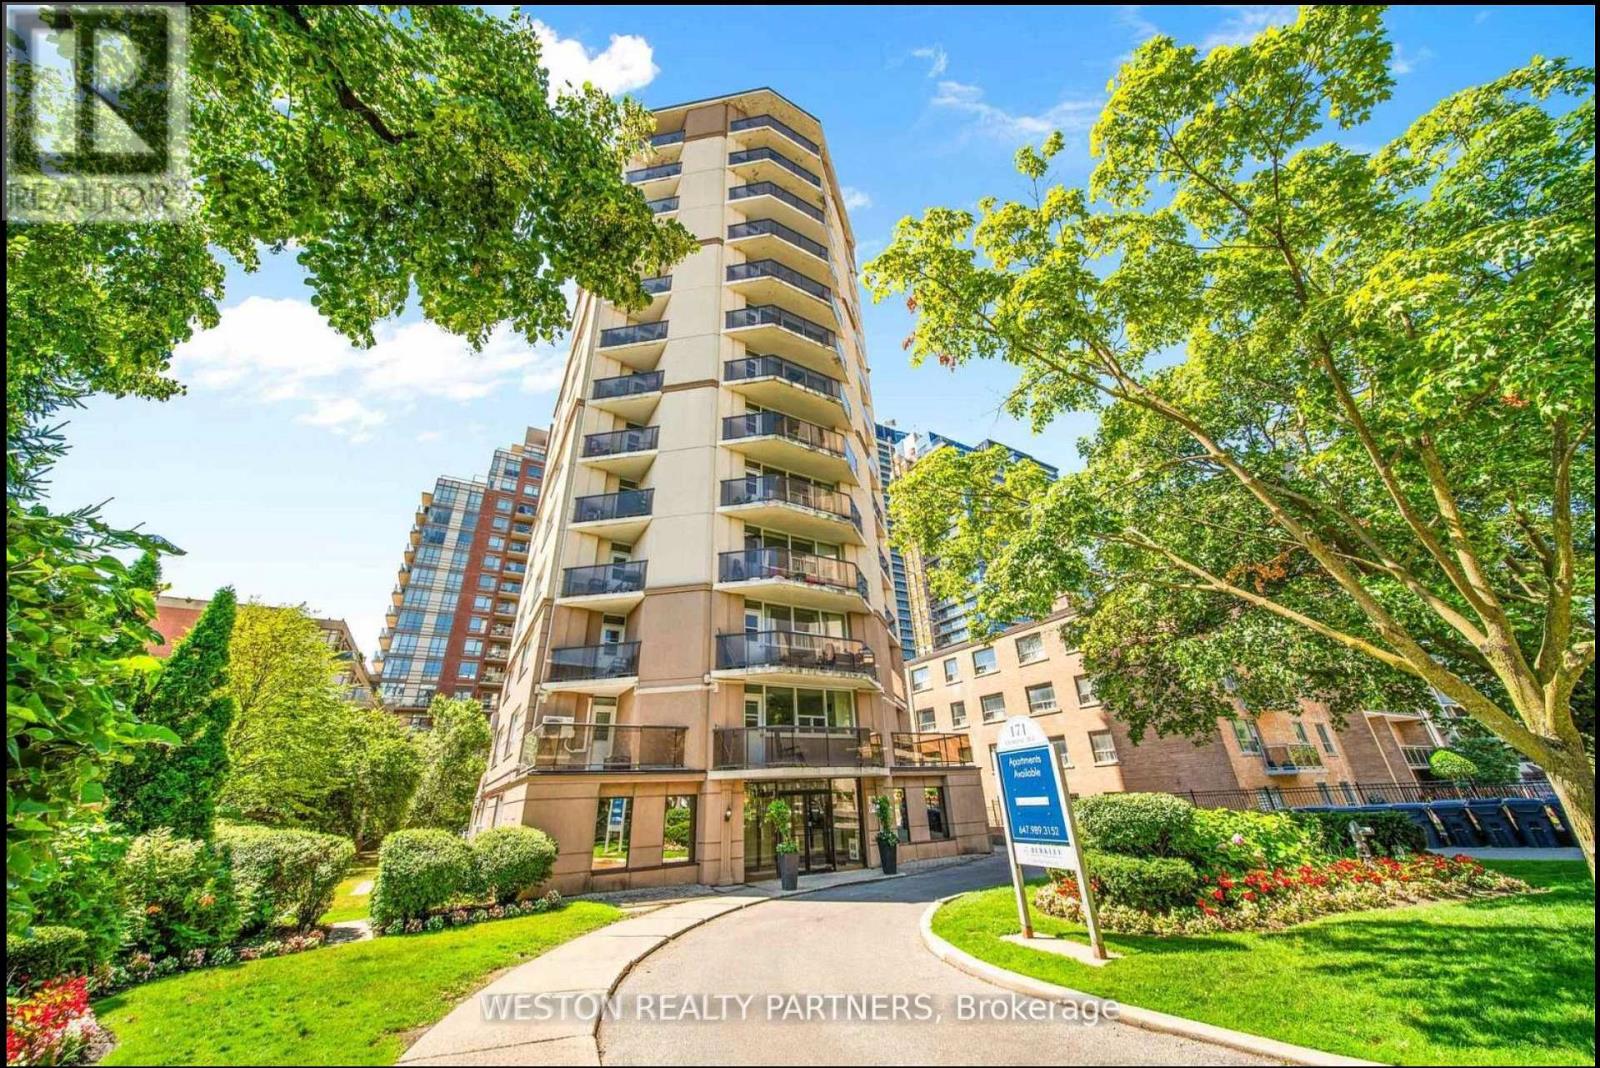
 1 / 7
1 / 7202 - 171 ERSKINE AVENUE
Toronto (Mount Pleasant West), Ontario, M4P2L6
Price on request
Bedrooms
1
Bathrooms
1
Parking
1
About this property
Welcome to Unit 202 at 171 Erskine Ave, a bright and thoughtfully designed bachelor suite located in the heart of Midtown Toronto. Perfect for young professionals, couples, or anyone seeking a convenient urban lifestyle, this well-appointed unit features an efficient open-concept layout that maximizes every square foot, creating a space that feels both comfortable and functional.What truly sets this unit apart is the massive approximately 600 sq. ft. private balcony, offering an incredible amount of outdoor living space rarely found with a bachelor apartment in the city. With plenty of room for an outdoor dining set, lounge furniture, plants, and even a dedicated entertaining area, the balcony can easily become an extension of your living space. Whether you're enjoying your morning coffee outside, hosting friends for dinner, creating your own urban garden, or simply relaxing in the sun, this outdoor space offers endless possibilities.Nestled in the highly desirable Yonge & Eglinton neighbourhood, residents enjoy immediate access to some of Toronto's best amenities, including trendy cafes, restaurants, grocery stores, fitness studios, parks, and shopping. Commuting is effortless with Eglinton Subway Station and the Eglinton Crosstown LRT nearby, offering convenient access throughout the city.Combining a functional interior with an exceptional 600 sq. ft. private outdoor space, Unit 202 offers a unique opportunity to enjoy indoor-outdoor living in one of Toronto's most sought-after neighbourhoods. (id:66779)
Details
- Cooling
- None
- Heating
- Baseboard heaters, Natural gas
- List aor
- Toronto
- Basement
- None
- Directions
- Erskine and Mt Pleasant Rd
- Fireplace
- No
- Lot features
- Balcony
- Structure type
- Apartment
- Association name
- Berkley Property Management
- Parking features
- Garage, Underground
- Building features
- Storage - Locker
- Exterior features
- Stucco
- Community features
- Pets Allowed With Restrictions
- Bedrooms above grade
- 0
- Bedrooms below grade
- 1
- Property attached
- Yes
More in Toronto




The trademarks REALTOR®, REALTORS®, and the REALTOR® logo are controlled by The Canadian Real Estate Association (CREA) and identify real estate professionals who are members of CREA. The trademarks MLS®, Multiple Listing Service® and the associated logos are owned by CREA and identify the quality of services provided by real estate professionals who are members of CREA. Listing data is provided by the REALTOR.ca Data Distribution Facility (DDF®) and is deemed reliable but is not guaranteed accurate by CREA.