 1 / 18
202 - 151 DAN LECKIE WAY
Toronto (Waterfront Communities), Ontario, M5V4B2
$799,000
Bedrooms
3
Bathrooms
2
Parking
1
About this property
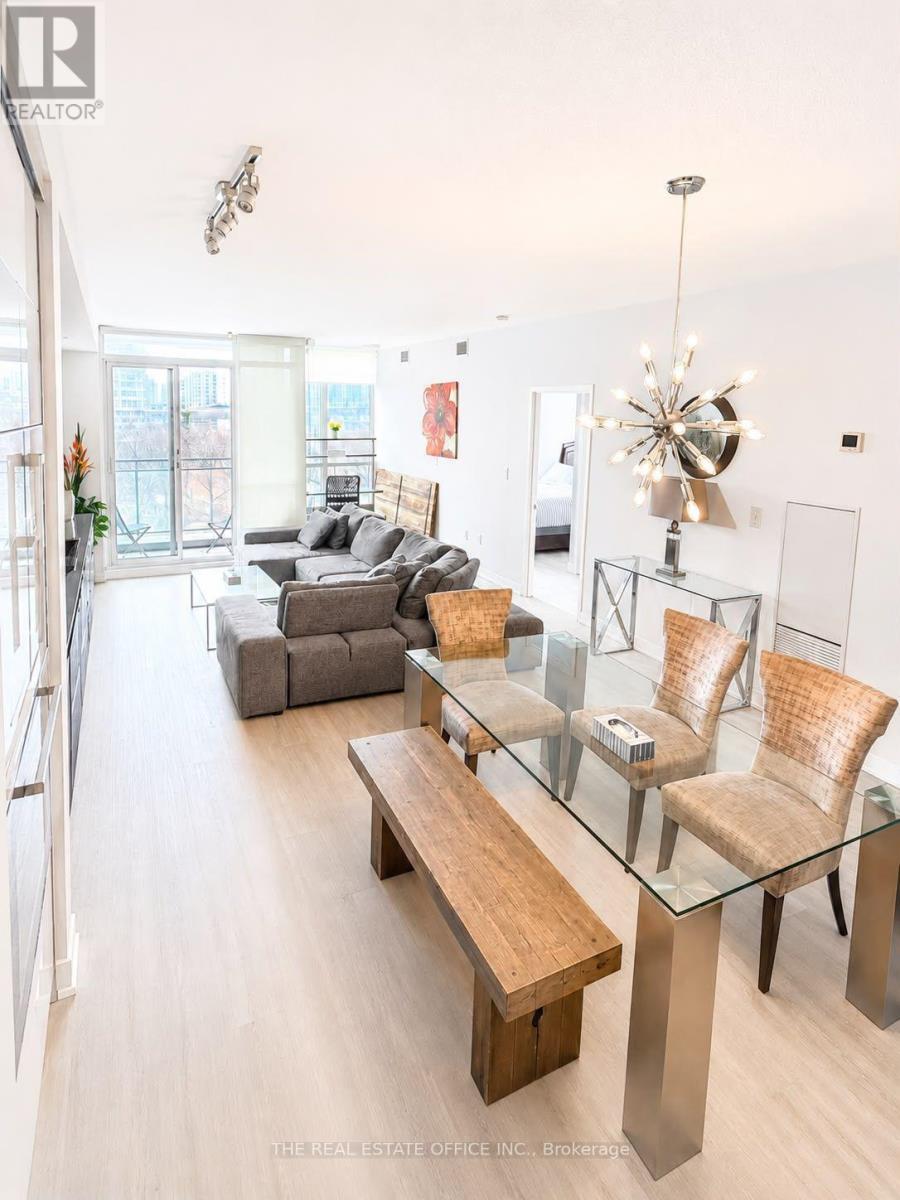
Welcome to this furnished 2+1 bedroom suite at 151 Dan Leckie Way, offering 2 parking spaces and 1 locker. This south-facing residence enjoys views toward Lake Ontario and features a bright, open-concept layout with large windows that provide abundant natural light. The modern kitchen is equipped with stainless steel appliances and is designed for both everyday functionality and entertaining.Located in Toronto's waterfront neighbourhood, the building is within walking distance of the waterfront, parks, restaurants, cafés, grocery stores, and public transit. Residents also enjoy convenient access to the Gardiner Expressway, Union Station, the CN Tower, Rogers Centre, Scotiabank Arena, and Toronto's Financial and Entertainment Districts.Whether you are looking for a principal residence or an investment opportunity, this suite offers a practical layout in a well-connected downtown location.Furniture is included in the purchase price. Includes 1 parking spaces and 1 locker, an additional parking is available at an extra cost. (id:66779)
Rooms
| Living room | Ground level | — |
| Dining room | Ground level | — |
| Kitchen | Ground level | — |
| Primary Bedroom | Ground level | — |
| Bedroom 2 | Ground level | — |
| Den | Ground level | — |
Details
- Cooling
- Central air conditioning
- Heating
- Forced air, Electric
- List aor
- Toronto
- Basement
- None
- Flooring
- Laminate, Carpeted
- Appliances
- All, Blinds, Furniture
- Directions
- Cross Streets: Spadina and Fort York Blvd. ** Directions: Fort York & Dan Leckie way.
- Fireplace
- No
- Lot features
- Balcony
- Association fee
- 956
- Association name
- Elite Property management
- Parking features
- Garage, Underground
- Tax annual amount
- 3,760
- Building features
- Storage - Locker
- Exterior features
- Concrete
- Community features
- Pets Allowed With Restrictions
- Bedrooms above grade
- 2
- Bedrooms below grade
- 1
- Association fee includes
- Common Area Maintenance
- Association fee frequency
- Monthly
More in Toronto




The trademarks REALTOR®, REALTORS®, and the REALTOR® logo are controlled by The Canadian Real Estate Association (CREA) and identify real estate professionals who are members of CREA. The trademarks MLS®, Multiple Listing Service® and the associated logos are owned by CREA and identify the quality of services provided by real estate professionals who are members of CREA. Listing data is provided by the REALTOR.ca Data Distribution Facility (DDF®) and is deemed reliable but is not guaranteed accurate by CREA.