 1 / 17
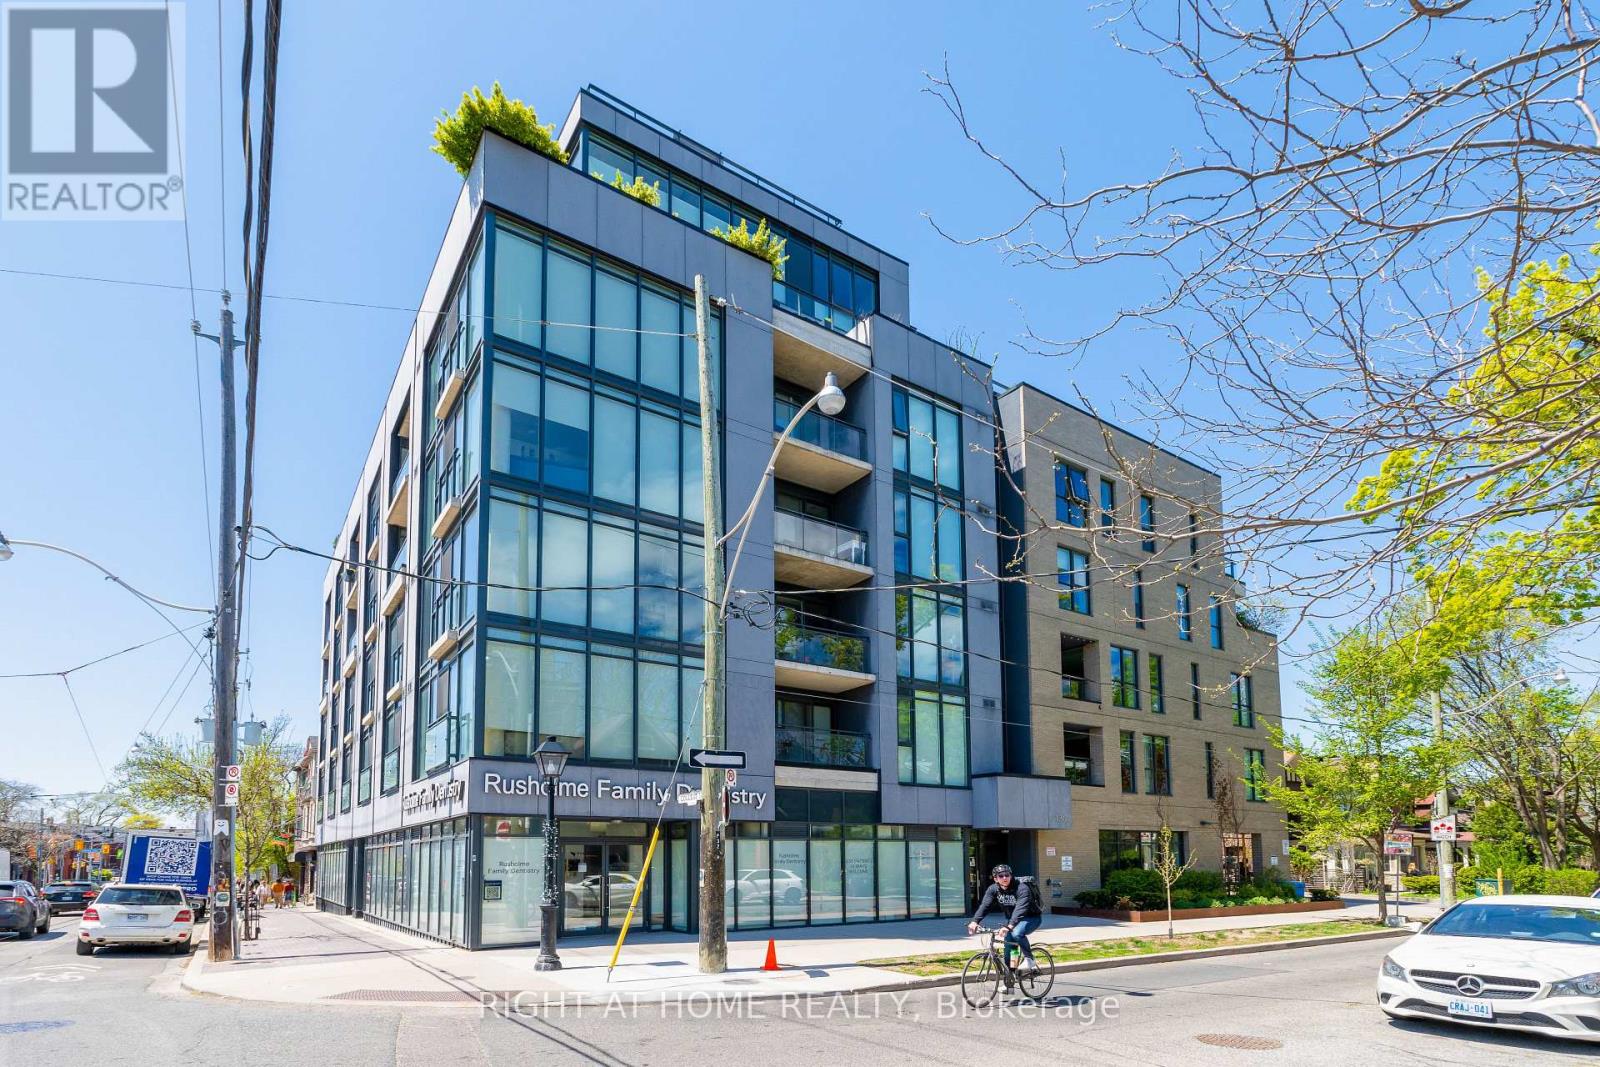
202 - 130 RUSHOLME ROAD
Toronto (Dufferin Grove), Ontario, M6H2Y7
Price on request
Bedrooms
1
Bathrooms
1
Parking
1
About this property
Fully furnished by a professional interior decorator & fully equipped with everything one might need this 1 bedroom condo is a perfect turn-key solution for urban dwellers looking to simply unpack their suitcases and start living in one of the most vibrant neighbourhoods of Toronto's West Side - College & Ossignton. Located on 24/7 streetcar line, next door to one of the best bars, restaurants, cafe & parks that the city has to offer. The suite features quiet residential view from Juliette balcony, 9ft brushed concrete ceilings, chefs gas stove, engineered floors & designer finishes throughout. High-end furniture, towels, linens, beddings, mattresses, duvets, pillows, decorations, small kitchen appliances, cutlery, cookware, utensils, plates, cups, glasses are included! Parking space, furniture, all utilities and internet are included. ***Sofa in the living room is not on the photos***. (id:66779)
Rooms
| Living room | Main level | — |
| Kitchen | Main level | — |
| Primary Bedroom | Main level | — |
| Dining room | Main level | — |
Details
- View
- City view
- Cooling
- Central air conditioning
- Heating
- Forced air, Natural gas
- List aor
- Toronto
- Basement
- None
- Flooring
- Laminate
- Appliances
- Furniture, Window Coverings
- Directions
- Cross Streets: College/Dovercourt/Dufferin. ** Directions: The building is located on College St with entrance off Rusholme Rd.
- Fireplace
- No
- Lot features
- Balcony, In suite Laundry
- Structure type
- Apartment
- Association name
- Roxborough Communities
- Parking features
- Garage, Underground
- Building features
- Party Room, Visitor Parking
- Exterior features
- Steel, Brick
- Security features
- Controlled entry
- Community features
- Pets Allowed With Restrictions
- Bedrooms above grade
- 1
- Property attached
- Yes
More in Toronto




The trademarks REALTOR®, REALTORS®, and the REALTOR® logo are controlled by The Canadian Real Estate Association (CREA) and identify real estate professionals who are members of CREA. The trademarks MLS®, Multiple Listing Service® and the associated logos are owned by CREA and identify the quality of services provided by real estate professionals who are members of CREA. Listing data is provided by the REALTOR.ca Data Distribution Facility (DDF®) and is deemed reliable but is not guaranteed accurate by CREA.