 1 / 25
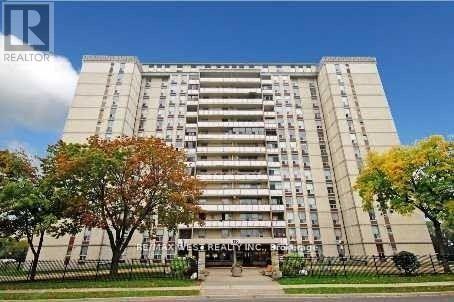
202 - 130 NEPTUNE DRIVE
Toronto (Englemount-Lawrence), Ontario, M6A1X5
$499,999
Bedrooms
3
Bathrooms
2
Parking
1
About this property
Experience refined, bungalow-style living in this stunning, fully renovated condo offering approximately 1,300 sq. ft. of thoughtfully designed space...... This rare 3-bedroom, 2-bathroom residence combines modern elegance with exceptional comfort.......Step inside to discover, a sleek contemporary kitchen with updated bathrooms, upgraded flooring, and elegant lighting throughout...... The functional layout is complemented by oversized bedrooms and the convenience of in-suite laundry...... Enjoy your private open balcony with breathtaking south and west-facing views, flooding the home with natural light throughout the day...... This unique property offers a rare sense of privacy and tranquility..... Residents benefit from premium building amenities, along with the added value of 1 parking space and 1 locker...... Ideally situated in a highly sought-after location, you're just minutes from shopping, transit, schools, and everyday essentials...... Plus, this pet-friendly building with no restrictions makes it perfect for animal lovers....... A rare opportunity to own a spacious, turn-key home that truly has it all. (id:66779)
Rooms
| Living room | Ground level | — |
| Dining room | Ground level | — |
| Kitchen | Ground level | — |
| Primary Bedroom | Ground level | — |
| Bedroom 2 | Ground level | — |
| Bedroom 3 | Ground level | — |
Details
- Cooling
- Central air conditioning
- Heating
- Forced air, Natural gas
- List aor
- Toronto
- Basement
- None
- Flooring
- Laminate, Vinyl
- Appliances
- Washer, Refrigerator, Dishwasher, Stove, Dryer
- Directions
- Bathurst & Hotspur
- Fireplace
- No
- Lot features
- Balcony, In suite Laundry
- Pool features
- Outdoor pool
- Structure type
- Apartment
- Association fee
- 1,116.58
- Association name
- Goldview Property Management Ltd
- Parking features
- Garage, Underground
- Tax annual amount
- 1,907.54
- Building features
- Storage - Locker, Exercise Centre, Party Room, Sauna, Visitor Parking
- Exterior features
- Brick
- Security features
- Controlled entry
- Community features
- Pets Allowed With Restrictions
- Foundation details
- Poured Concrete
- Bedrooms above grade
- 3
- Property attached
- Yes
- Association fee includes
- Common Area Maintenance, Cable TV, Heat, Water, Insurance, Parking
- Association fee frequency
- Monthly
More in Toronto




The trademarks REALTOR®, REALTORS®, and the REALTOR® logo are controlled by The Canadian Real Estate Association (CREA) and identify real estate professionals who are members of CREA. The trademarks MLS®, Multiple Listing Service® and the associated logos are owned by CREA and identify the quality of services provided by real estate professionals who are members of CREA. Listing data is provided by the REALTOR.ca Data Distribution Facility (DDF®) and is deemed reliable but is not guaranteed accurate by CREA.