 1 / 19
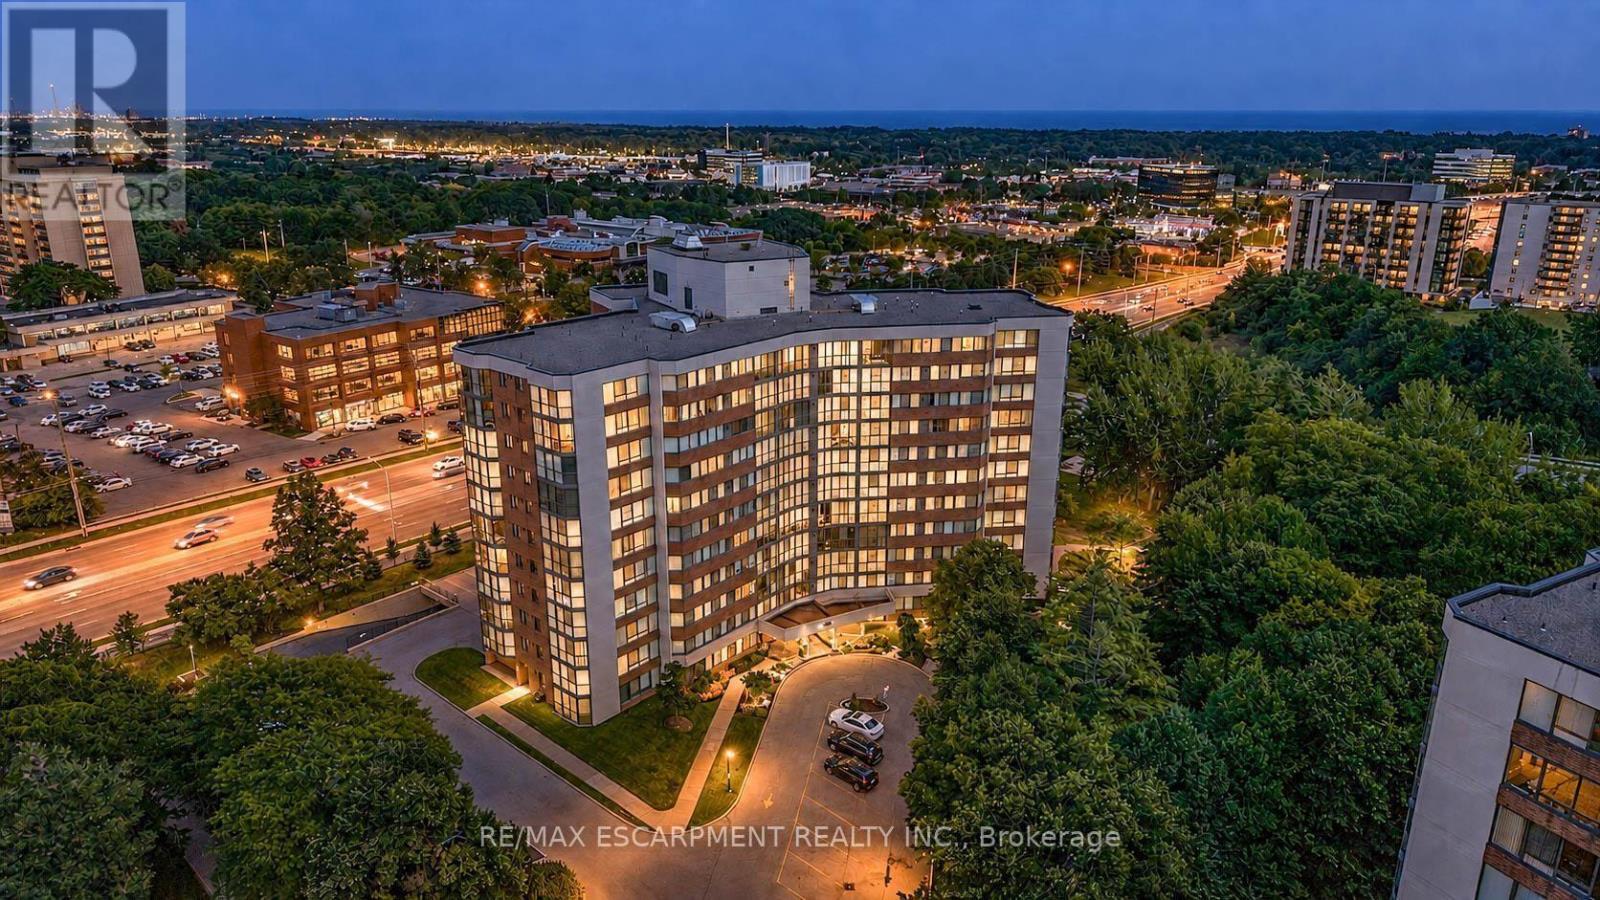
202 - 1230 MARLBOROUGH COURT
Oakville (CP College Park), Ontario, L6H3K6
Price on request
Bedrooms
1
Bathrooms
1
Parking
1
About this property
Welcome to this exceptionally spacious 1-bedroom condominium for lease in the heart of Oakville's established College Park community, available partially furnished or unfurnished to suit your needs. Offering an impressive 968 sq. ft. of living space, this bright corner suite features desirable east and south exposures, filling the home with natural light and offering a generous layout rarely found in today's condos.Step inside to spacious living and dining areas with plenty of room to relax, entertain, or create a dedicated work-from-home space. The eat-in kitchen offers ample cabinetry and a functional layout for comfortable everyday living.The generously sized bedroom provides a peaceful retreat, while a full bathroom and convenient in-suite laundry add to the suite's functionality. An enclosed balcony extends the living space and provides a versatile spot to enjoy throughout the seasons. One underground parking space and an exclusive locker are also included.Residents enjoy access to building amenities including an exercise room, games room, elevator, and visitor parking. The suite is currently vacant and available for immediate possession.Ideally located close to parks, schools, shopping, public transit, Sheridan College, and everyday amenities, with convenient access throughout Oakville and beyond. Rent includes telephone, cable, heat, water, high-speed internet, and common elements, offering excellent added value and convenience.A fantastic leasing opportunity offering exceptional space, natural light, and flexibility, with the option to lease partially furnished or unfurnished. Photos are virtually staged. (id:66779)
Rooms
| Living room | Main level | — |
| Dining room | Main level | — |
| Kitchen | Main level | — |
| Eating area | Main level | — |
| Bathroom | Main level | — |
| Primary Bedroom | Main level | — |
| Other | Main level | — |
Details
- Cooling
- Central air conditioning
- Heating
- Heat Pump, Natural gas
- List aor
- Toronto
- Basement
- None
- Directions
- Cross Streets: Trafalgar. ** Directions: Trafalgar to Marlborough.
- Fireplace
- No
- Lot features
- Balcony, Carpet Free, In suite Laundry
- Structure type
- Apartment
- Association name
- First Service Residential
- Parking features
- Garage, Underground
- Building features
- Storage - Locker
- Exterior features
- Brick Veneer
- Community features
- Pets not Allowed
- Bedrooms above grade
- 1
- Property attached
- Yes
More in Oakville

The trademarks REALTOR®, REALTORS®, and the REALTOR® logo are controlled by The Canadian Real Estate Association (CREA) and identify real estate professionals who are members of CREA. The trademarks MLS®, Multiple Listing Service® and the associated logos are owned by CREA and identify the quality of services provided by real estate professionals who are members of CREA. Listing data is provided by the REALTOR.ca Data Distribution Facility (DDF®) and is deemed reliable but is not guaranteed accurate by CREA.