 1 / 25
202 - 121 LING ROAD
Toronto (West Hill), Ontario, M1E4Y2
$400,000
Bedrooms
2
Bathrooms
2
Parking
1
About this property
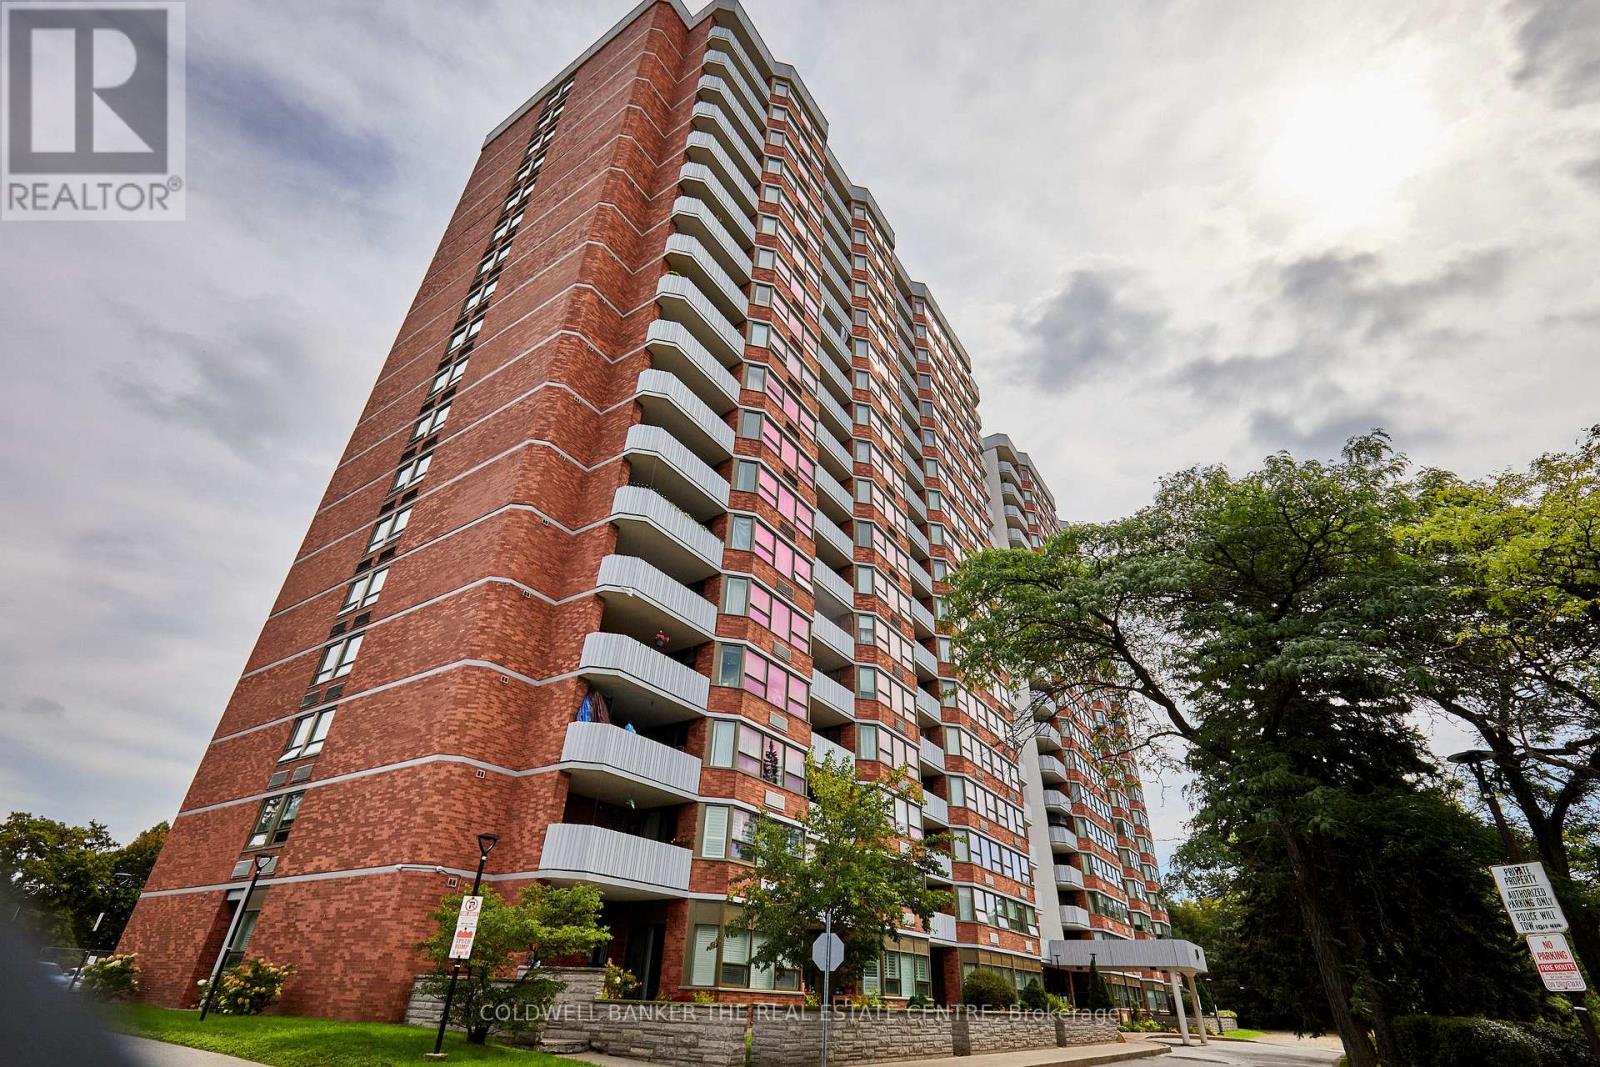
Welcome to 121 Ling Rd in West Hill! This bright and spacious two-bedroom residence offers excellent value in a highly desirable community. This west-facing unit is filled with natural light throughout the day and enjoys beautiful late day sun, enjoy from the oversized balcony! Generous living and dining areas extend to the private balcony, large enough to entertain on! Check out the newly renovated eat in kitchen! Note the new, vinyl flooring in the living, dining and bedrooms! Two full, (one renovated) bathrooms and ensuite laundry add to the overall enjoyment of the unit. This is a prime location walk to to transit, shopping, amenities and the lake! (id:66779)
Rooms
| Living room | Main level | — |
| Dining room | Main level | — |
| Kitchen | Main level | — |
| Primary Bedroom | Main level | — |
| Bedroom 2 | Ground level | — |
| Laundry room | Main level | — |
| Partial bathroom | Other | — |
Details
- Cooling
- Wall unit
- Heating
- Forced air, Electric
- List aor
- Toronto
- Tax year
- 2,025
- Basement
- None
- Flooring
- Vinyl
- Appliances
- Window Coverings
- Directions
- Cross Streets: Lawrence & Homestead. ** Directions: South on Ling from Lawrence.
- Fireplace
- No
- Lot features
- Elevator, Wheelchair access, Balcony, Carpet Free
- Pool features
- Outdoor pool
- Structure type
- Apartment
- Association fee
- 859.48
- Association name
- DEL Property Management
- Parking features
- Garage, Underground
- Tax annual amount
- 1,772
- Building features
- Storage - Locker, Exercise Centre, Security/Concierge
- Exterior features
- Brick
- Security features
- Alarm system, Security guard, Smoke Detectors
- Community features
- Pets Allowed With Restrictions
- Bedrooms above grade
- 2
- Property attached
- Yes
- Association fee includes
- Common Area Maintenance, Cable TV, Water, Insurance, Parking
- Association fee frequency
- Monthly
More in Toronto




The trademarks REALTOR®, REALTORS®, and the REALTOR® logo are controlled by The Canadian Real Estate Association (CREA) and identify real estate professionals who are members of CREA. The trademarks MLS®, Multiple Listing Service® and the associated logos are owned by CREA and identify the quality of services provided by real estate professionals who are members of CREA. Listing data is provided by the REALTOR.ca Data Distribution Facility (DDF®) and is deemed reliable but is not guaranteed accurate by CREA.