 1 / 12
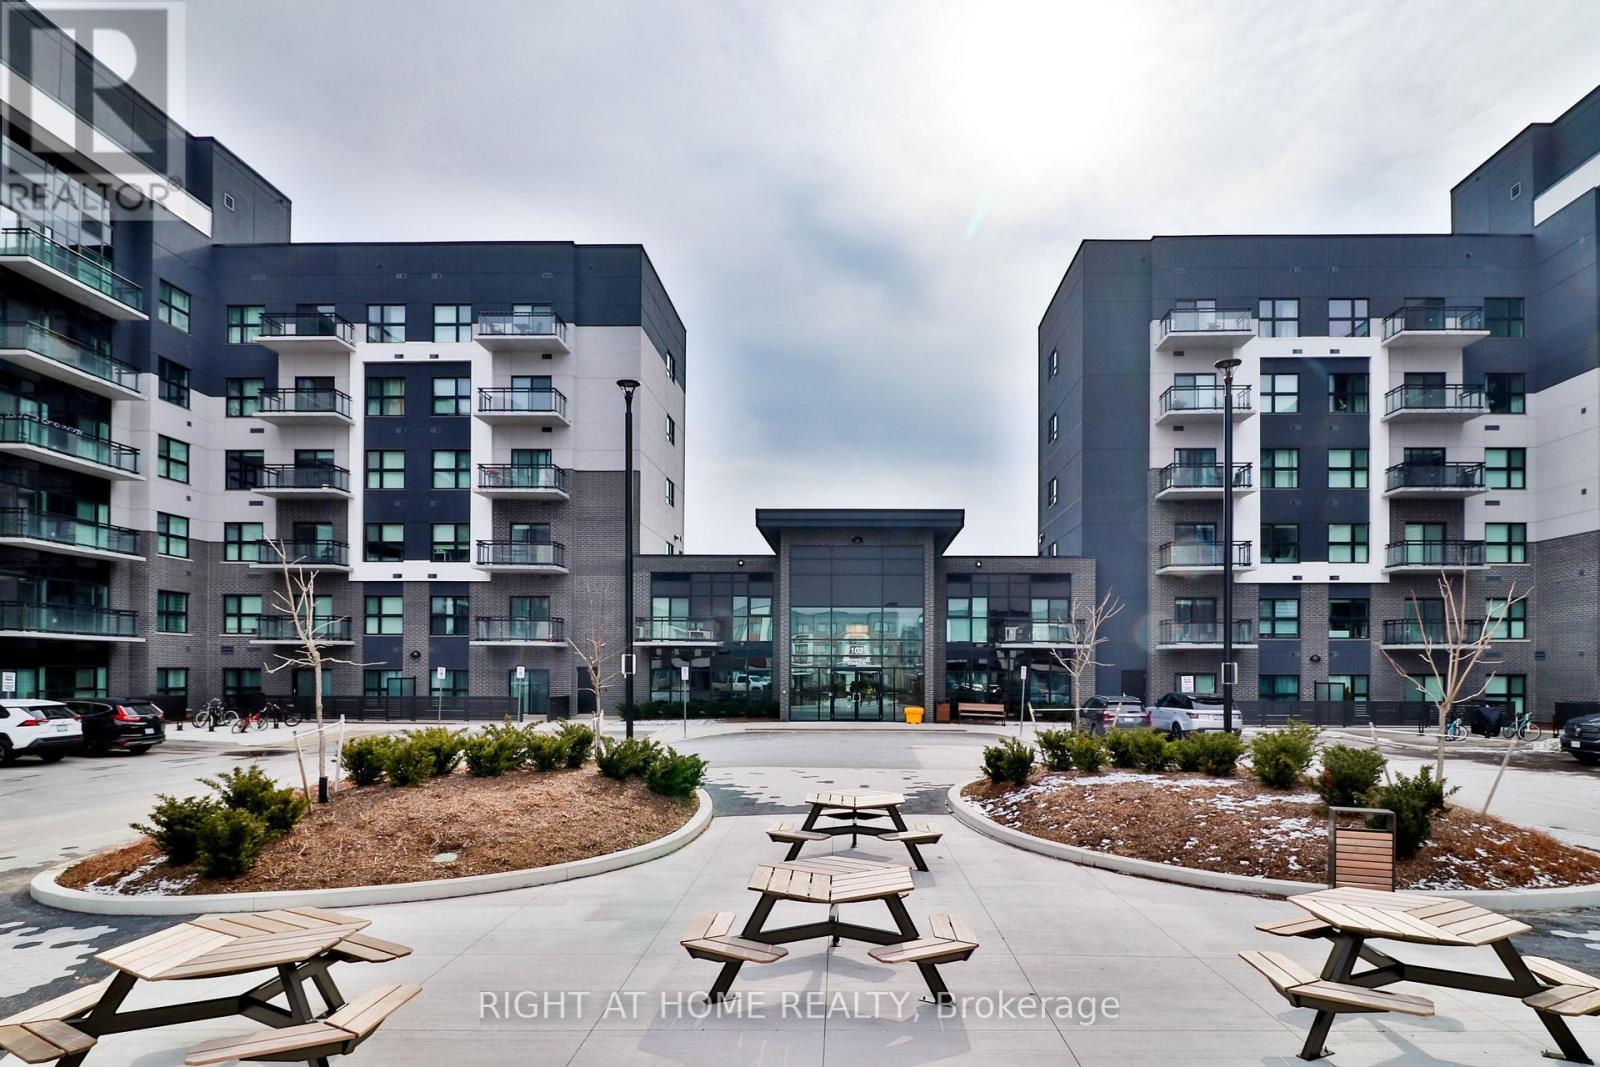
202 - 102 GROVEWOOD COMMON
Oakville (GO Glenorchy), Ontario, L6H0X2
Price on request
Bedrooms
2
Bathrooms
1
Parking
1
About this property
Spectacular Modern Living in Most Desired North Oakville Community - 1 Bed + Den Condo for Rent! Freshly painted, Bright, stylish, and perfectly located! This beautiful 1 Bedroom + Den condo offers modern finishes and a smart open layout in one of North Oakville's most desirable communities. Highly desirable School District.Features You'll Love: 1 Bedroom + Den. 1 Full Bathroom, Open-Concept Living Space, Modern Kitchen. In-Suite Laundry, Underground Parking + Locker (Same Floor). Approx. 650+ sq. ft. with own Balcony. Minutes to all Ammenities, including top-rated schools, Parks, Shopping, Transit & Healthcare. Perfect for a small family or working professionals seeking comfort and convenience.Unfurnished.Immediate Move-in ready. (id:66779)
Rooms
| Bedroom | Main level | — |
| Kitchen | Main level | — |
| Dining room | Main level | — |
| Living room | Ground level | — |
| Den | Ground level | — |
Details
- Cooling
- Central air conditioning, Ventilation system
- Heating
- Forced air, Natural gas
- List aor
- Toronto
- Basement
- None
- Flooring
- Laminate
- Appliances
- Washer, Refrigerator, Stove, Range, Dryer, Microwave, Window Coverings, Garage door opener remote(s)
- Directions
- Cross Streets: Huguenot Rd/Grovewood Common. ** Directions: Dundas and trafalgar.
- Fireplace
- No
- Lot features
- Balcony, Carpet Free
- Structure type
- Apartment
- Association name
- Maple Ridge Community Management
- Parking features
- Garage, Underground
- Building features
- Storage - Locker
- Exterior features
- Concrete
- Community features
- Pets Allowed With Restrictions
- Bedrooms above grade
- 1
- Bedrooms below grade
- 1
- Property attached
- Yes
More in Oakville

The trademarks REALTOR®, REALTORS®, and the REALTOR® logo are controlled by The Canadian Real Estate Association (CREA) and identify real estate professionals who are members of CREA. The trademarks MLS®, Multiple Listing Service® and the associated logos are owned by CREA and identify the quality of services provided by real estate professionals who are members of CREA. Listing data is provided by the REALTOR.ca Data Distribution Facility (DDF®) and is deemed reliable but is not guaranteed accurate by CREA.