 1 / 25
2015 - 275 VILLAGE GREEN SQUARE
Toronto (Agincourt South-Malvern West), Ontario, M1S0L8
$498,000
Bedrooms
2
Bathrooms
2
Parking
1
About this property
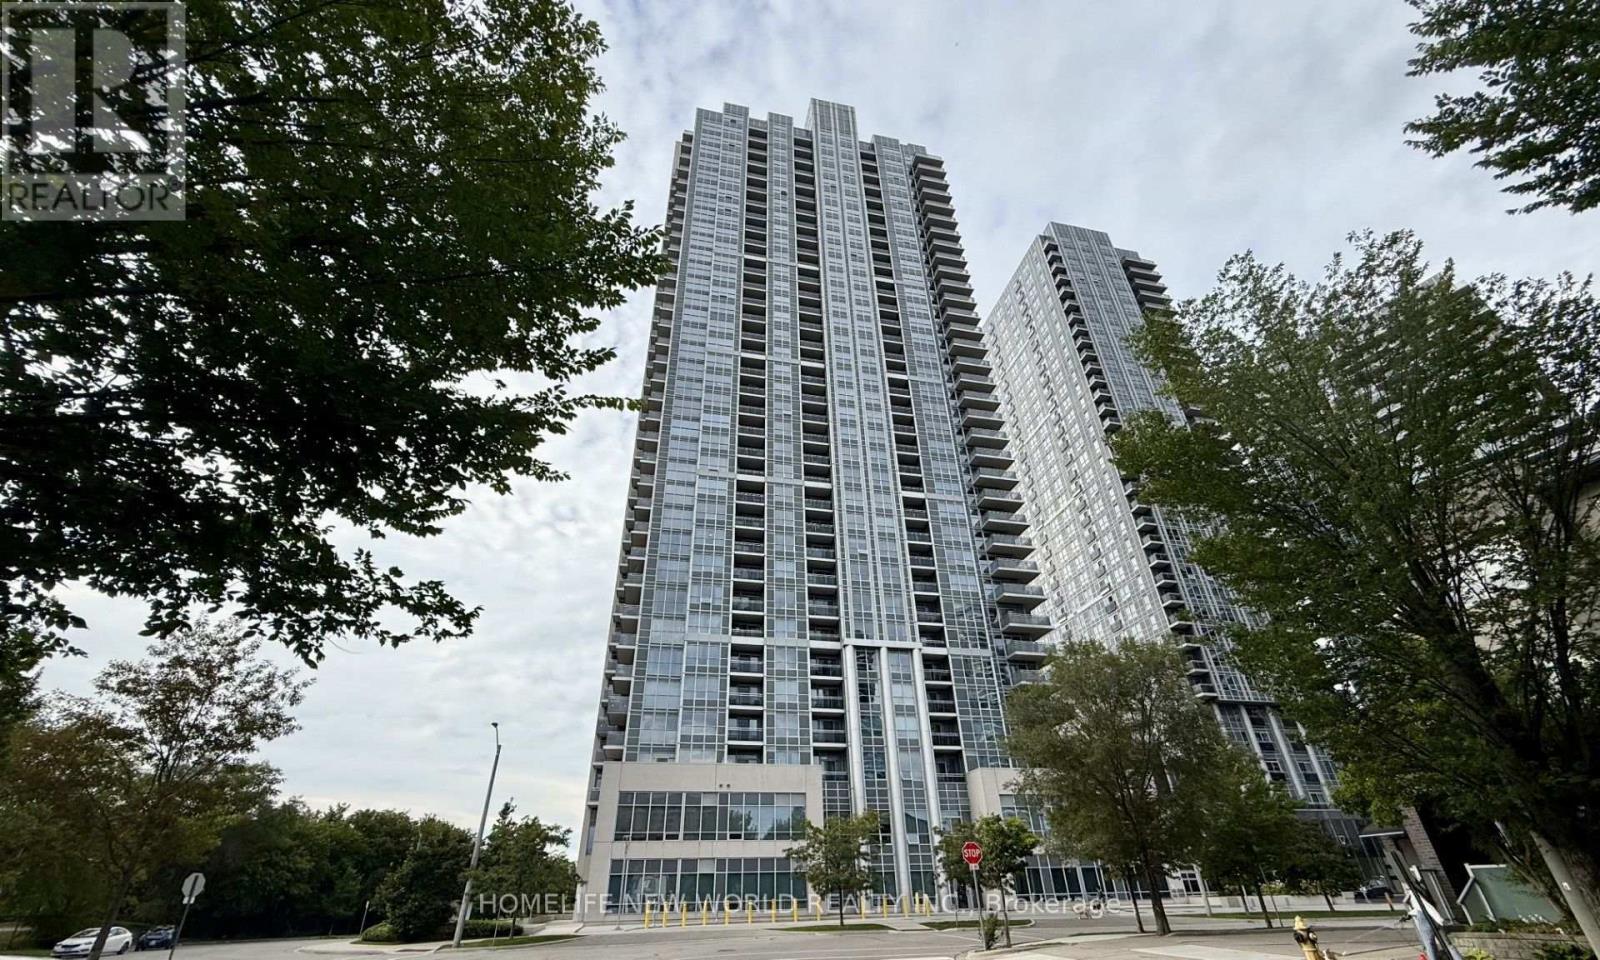
Welcome to this beautifully maintained 1-bedroom + den suite in a sought-after Tridel-built luxury condominium, approximately 7 years new and featuring two full bathrooms. The bright and spacious open-concept layout has been freshly painted throughout and showcases brand-new smooth ceilings. The south-facing living room features floor-to-ceiling windows and walk-out to a private balcony, offering plenty of natural light and beautiful views. The modern kitchen features stainless steel appliances and granite countertop. The versatile den can easily be used as a second bedroom, home office, or guest space. Includes one underground parking space and one locker. Enjoy an exceptional array of building amenities, including 24-hour security, fitness and yoga studio, party room, guest suites, theatre, billiards room, rooftop deck, and outdoor BBQ area. Conveniently located just minutes from Highway 401, TTC, supermarkets, restaurants, schools, banks, and shopping. Close to Kennedy Commons, Agincourt Mall, Scarborough Town Centre and U of T Scarborough. Don't miss this excellent opportunity for both comfortable living and investment! (id:66779)
Rooms
| Living room | Flat | — |
| Dining room | Flat | — |
| Kitchen | Flat | — |
| Primary Bedroom | Flat | — |
| Den | Flat | — |
Details
- Cooling
- Central air conditioning
- Heating
- Forced air, Natural gas
- List aor
- Toronto
- Basement
- None
- Flooring
- Laminate
- Appliances
- Washer, Refrigerator, Dishwasher, Oven, Dryer, Cooktop
- Directions
- Kennedy / Hwy 401
- Fireplace
- No
- Lot features
- Balcony
- Structure type
- Apartment
- Association fee
- 526.77
- Association name
- Del Property Management
- Parking features
- Garage, Underground
- Tax annual amount
- 2,263.57
- Building features
- Storage - Locker
- Exterior features
- Concrete
- Community features
- Pets Allowed With Restrictions
- Bedrooms above grade
- 1
- Bedrooms below grade
- 1
- Property attached
- Yes
- Association fee includes
- Cable TV, Water, Insurance, Parking
- Association fee frequency
- Monthly
More in Toronto




The trademarks REALTOR®, REALTORS®, and the REALTOR® logo are controlled by The Canadian Real Estate Association (CREA) and identify real estate professionals who are members of CREA. The trademarks MLS®, Multiple Listing Service® and the associated logos are owned by CREA and identify the quality of services provided by real estate professionals who are members of CREA. Listing data is provided by the REALTOR.ca Data Distribution Facility (DDF®) and is deemed reliable but is not guaranteed accurate by CREA.