 1 / 25
2011 - 17 BATHURST STREET
Toronto (Waterfront Communities), Ontario, M5V0N1
$598,000
Bedrooms
2
Bathrooms
1
Parking
1
About this property
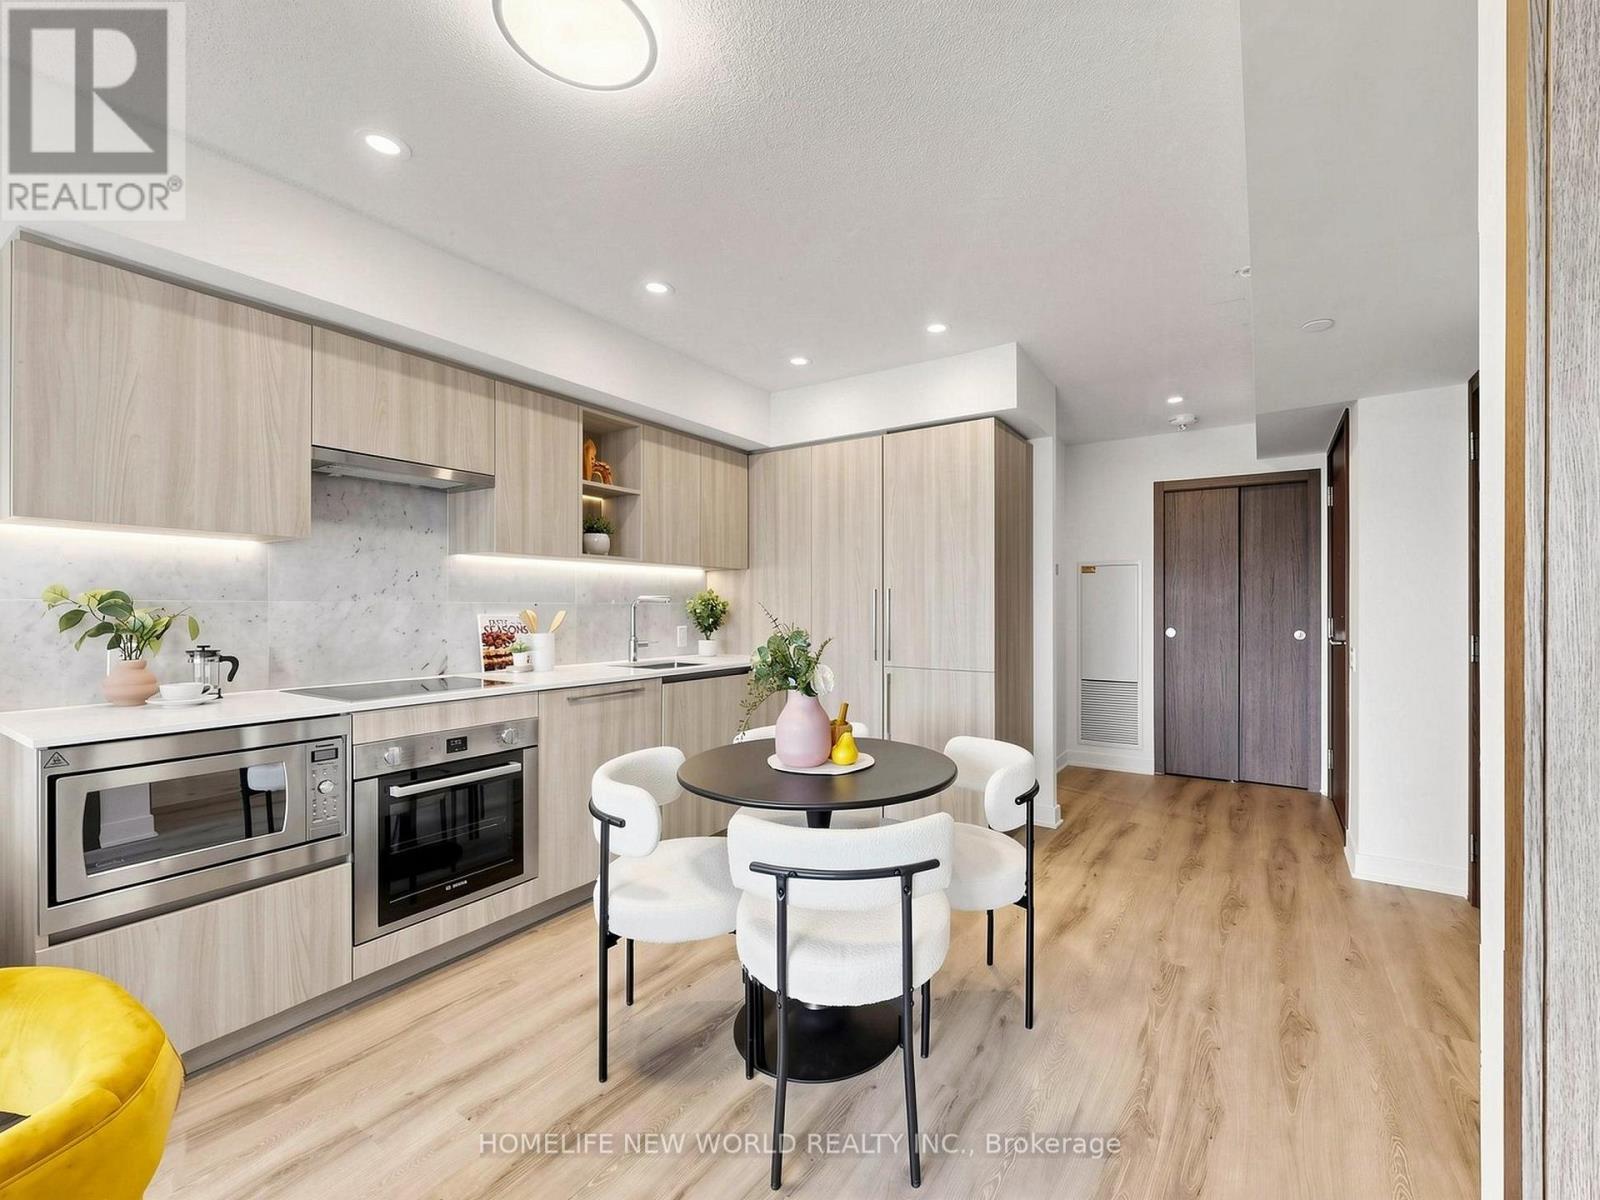
Beautifully appointed 1 bedroom plus den suite at the LakeShore Condos with 1 parking space included, bright east exposure, and views of the iconic CN Tower. The enclosed den with sliding glass doors offers exceptional flexibility as a home office, nursery, or creative studio. Enjoy an expansive 95 sq. ft. private balcony-perfect for relaxing, entertaining, or dining outdoors. Features integrated appliances, quartz countertops, marble bathroom, and contemporary finishes throughout. Attached to the Loblaws flagship supermarket and 87,000+ sq. ft. of everyday retail for unmatched convenience. Exceptional building amenities include a 24-hour concierge, indoor pools, sauna, hot tub, fitness centre, yoga studio, children's playroom, guest suites, and visitor parking. Steps to the Harbourfront, Sugar Beach, Waterfront Trail, parks, cafés, restaurants, TTC, Union Station, the Financial & Entertainment Districts, Rogers Centre, Scotiabank Arena, and convenient Gardiner access. An exceptional opportunity for first-time buyers, professionals, or investors seeking stylish waterfront living in one of Toronto's most vibrant downtown communities. (id:66779)
Rooms
| Living room | Flat | — |
| Dining room | Flat | — |
| Kitchen | Flat | — |
| Primary Bedroom | Flat | — |
| Den | Flat | — |
Details
- View
- View
- Cooling
- Central air conditioning
- Heating
- Forced air, Natural gas, Coil Fan
- List aor
- Toronto
- Basement
- None
- Flooring
- Vinyl
- Appliances
- Washer, Refrigerator, Dishwasher, Oven, Dryer, Microwave, Cooktop, Oven - Built-In, Blinds
- Directions
- Cross Streets: Bathurst St & Lake Shore Blvd W. ** Directions: North of Lakeshore Blvd; East side of Bathurst St.
- Fireplace
- No
- Lot features
- Balcony, Carpet Free, In suite Laundry
- Structure type
- Apartment
- Association fee
- 525.05
- Association name
- FirstService Residential
- Parking features
- Garage, Underground
- Tax annual amount
- 3,008.81
- Building features
- Exercise Centre, Security/Concierge
- Exterior features
- Brick
- Community features
- Community Centre, Pets Allowed With Restrictions
- Bedrooms above grade
- 1
- Bedrooms below grade
- 1
- Property attached
- Yes
- Association fee includes
- Common Area Maintenance, Heat, Insurance
- Association fee frequency
- Monthly
More in Toronto




The trademarks REALTOR®, REALTORS®, and the REALTOR® logo are controlled by The Canadian Real Estate Association (CREA) and identify real estate professionals who are members of CREA. The trademarks MLS®, Multiple Listing Service® and the associated logos are owned by CREA and identify the quality of services provided by real estate professionals who are members of CREA. Listing data is provided by the REALTOR.ca Data Distribution Facility (DDF®) and is deemed reliable but is not guaranteed accurate by CREA.