 1 / 18
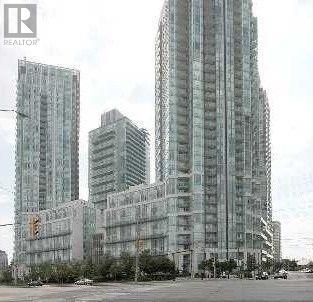
2010 - 3939 DUKE OF YORK BOULEVARD
Mississauga (City Centre), Ontario, L5B4N2
Price on request
Bedrooms
2
Bathrooms
2
Parking
1
About this property
Stunning 1-bedroom + den suite with 2 full bathrooms in the heart of Mississauga's City Centre! This bright and well maintained suite includes utilities (heat/hydro/water) offers approximately 700 sq. ft. of thoughtfully designed living space, featuring 9-ft ceilings, an open-concept layout, and an abundance of natural light throughout. Enjoy a highly sough-after functional floor plan with a spacious living and dining area featuring a walk-out to the private balcony with rarely available, unobstructed views of Celebration Square-the perfect setting to take in the city views. Modern sleek kitchen offers stainless steel appliances, ample cabinetry and a convenient breakfast bar. The spacious primary bedroom features a custom-built bed frame with integrated shelving, good closet space, and a private 4-piece ensuite. The versatile separate area den is an excellent size and offers plenty of flexibility as a home office, study, guest space, or additional living area. Located in the heart of Mississauga's vibrant City Centre, close to Square One, Celebration Square, Library, Living Arts Centre, Sheridan College, plenty of restaurants, cafes, entertainment, and public transit + Much More! (id:66779)
Rooms
| Kitchen | Ground level | — |
| Dining room | Ground level | — |
| Den | Ground level | — |
| Primary Bedroom | Ground level | — |
| Living room | Ground level | — |
Details
- Cooling
- Central air conditioning
- Heating
- Natural gas, Coil Fan
- List aor
- Toronto
- Basement
- None
- Flooring
- Laminate, Ceramic
- Appliances
- Washer, Refrigerator, Dishwasher, Stove, Dryer, Window Coverings
- Directions
- Burnhamthorpe Rd/Duke Of York
- Fireplace
- No
- Lot features
- Balcony
- Structure type
- Apartment
- Association name
- Del Property Management
- Parking features
- Garage, Underground
- Building features
- Exercise Centre, Party Room, Security/Concierge, Visitor Parking
- Exterior features
- Concrete
- Security features
- Security guard
- Community features
- Community Centre, Pets Allowed With Restrictions
- Bedrooms above grade
- 1
- Bedrooms below grade
- 1
- Property attached
- Yes
More in Mississauga




The trademarks REALTOR®, REALTORS®, and the REALTOR® logo are controlled by The Canadian Real Estate Association (CREA) and identify real estate professionals who are members of CREA. The trademarks MLS®, Multiple Listing Service® and the associated logos are owned by CREA and identify the quality of services provided by real estate professionals who are members of CREA. Listing data is provided by the REALTOR.ca Data Distribution Facility (DDF®) and is deemed reliable but is not guaranteed accurate by CREA.