 1 / 25
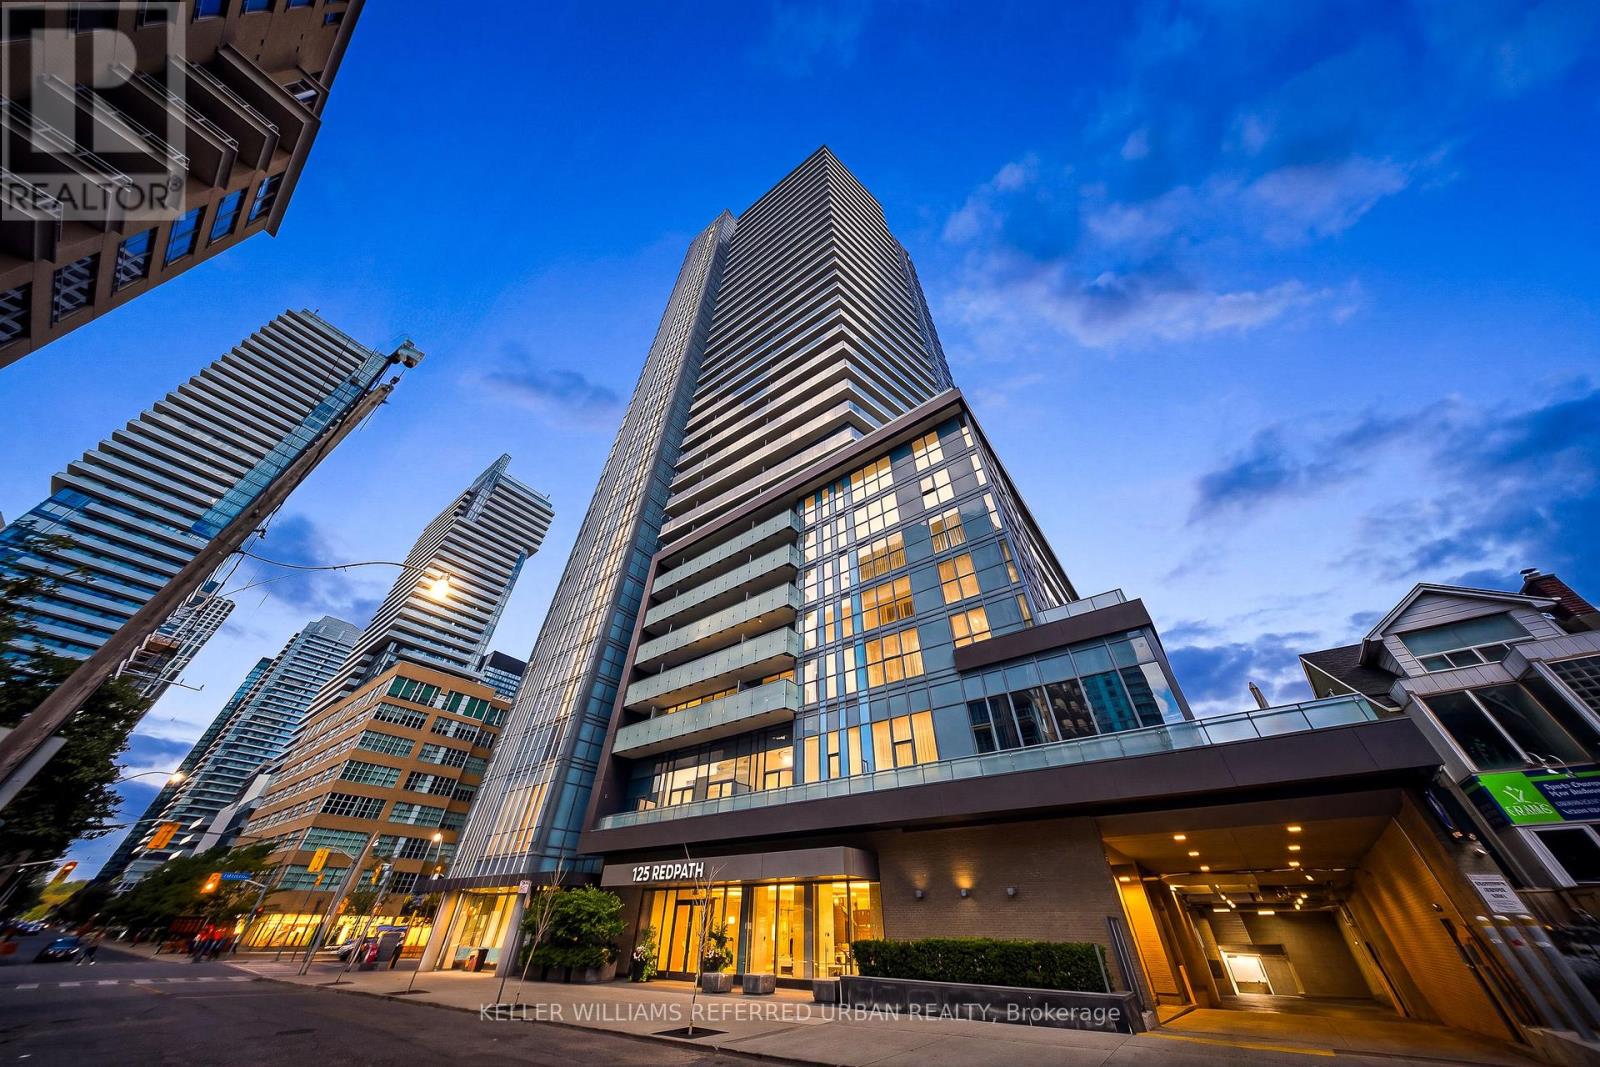
2010 - 125 REDPATH AVENUE
Toronto (Mount Pleasant West), Ontario, M4S0B5
$659,900
Bedrooms
2
Bathrooms
2
Parking
0
About this property
Welcome to this exceptional 2-bedroom, 2-bathroom suite, offering just under 800 sq. ft. of thoughtfully designed living space in the heart of Yonge & Eglinton. This rarely available unit features 9-foot ceilings and an unobstructed southeast-facing view, providing an abundance of natural light throughout the day. Enjoy breathtaking panoramic views of Lake Ontario and the CN Tower from the comfort of your home. The spacious split-bedroom layout offers excellent privacy, with two full bathrooms, generous living and dining areas, and a large private balcony-perfect for relaxing or entertaining. Highlights: Luxury building by Menkes Rare 2-bedroom suite, just under 800 sq. ft.9-foot ceilings Unobstructed southeast exposure Stunning Lakeshore and CN Tower views Spacious split-bedroom layout 2 full bathrooms Large private balcony 1 locker included Well-managed and meticulously maintained building Conveniently located near the Crosstown LRT, with easy access to transit, shopping, dining, and entertainment Resort-Style Amenities Include: Fitness room Kids' room Party room Outdoor lounge Terrace with BBQ area Sun deck Billiards room. A fantastic opportunity to own a bright, spacious, and well-appointed condo in one of Toronto's most sought-after neighbourhoods. (id:66779)
Details
- Cooling
- Central air conditioning
- Heating
- Heat Pump, Natural gas
- List aor
- Toronto
- Basement
- None
- Appliances
- Washer, Refrigerator, Dishwasher, Stove, Dryer, Microwave, Oven - Built-In, Blinds
- Directions
- Mt. Pleasant and Eglinton
- Fireplace
- No
- Lot features
- Balcony, In suite Laundry
- Structure type
- Apartment
- Association fee
- 688.37
- Association name
- Pk Capital Investment Inc.
- Parking features
- Garage, Underground
- Tax annual amount
- 3,629.39
- Building features
- Storage - Locker
- Exterior features
- Aluminum siding
- Community features
- Pets Allowed With Restrictions
- Bedrooms above grade
- 2
- Property attached
- Yes
- Association fee includes
- Common Area Maintenance, Water, Insurance
- Association fee frequency
- Monthly
More in Toronto




The trademarks REALTOR®, REALTORS®, and the REALTOR® logo are controlled by The Canadian Real Estate Association (CREA) and identify real estate professionals who are members of CREA. The trademarks MLS®, Multiple Listing Service® and the associated logos are owned by CREA and identify the quality of services provided by real estate professionals who are members of CREA. Listing data is provided by the REALTOR.ca Data Distribution Facility (DDF®) and is deemed reliable but is not guaranteed accurate by CREA.