 1 / 25
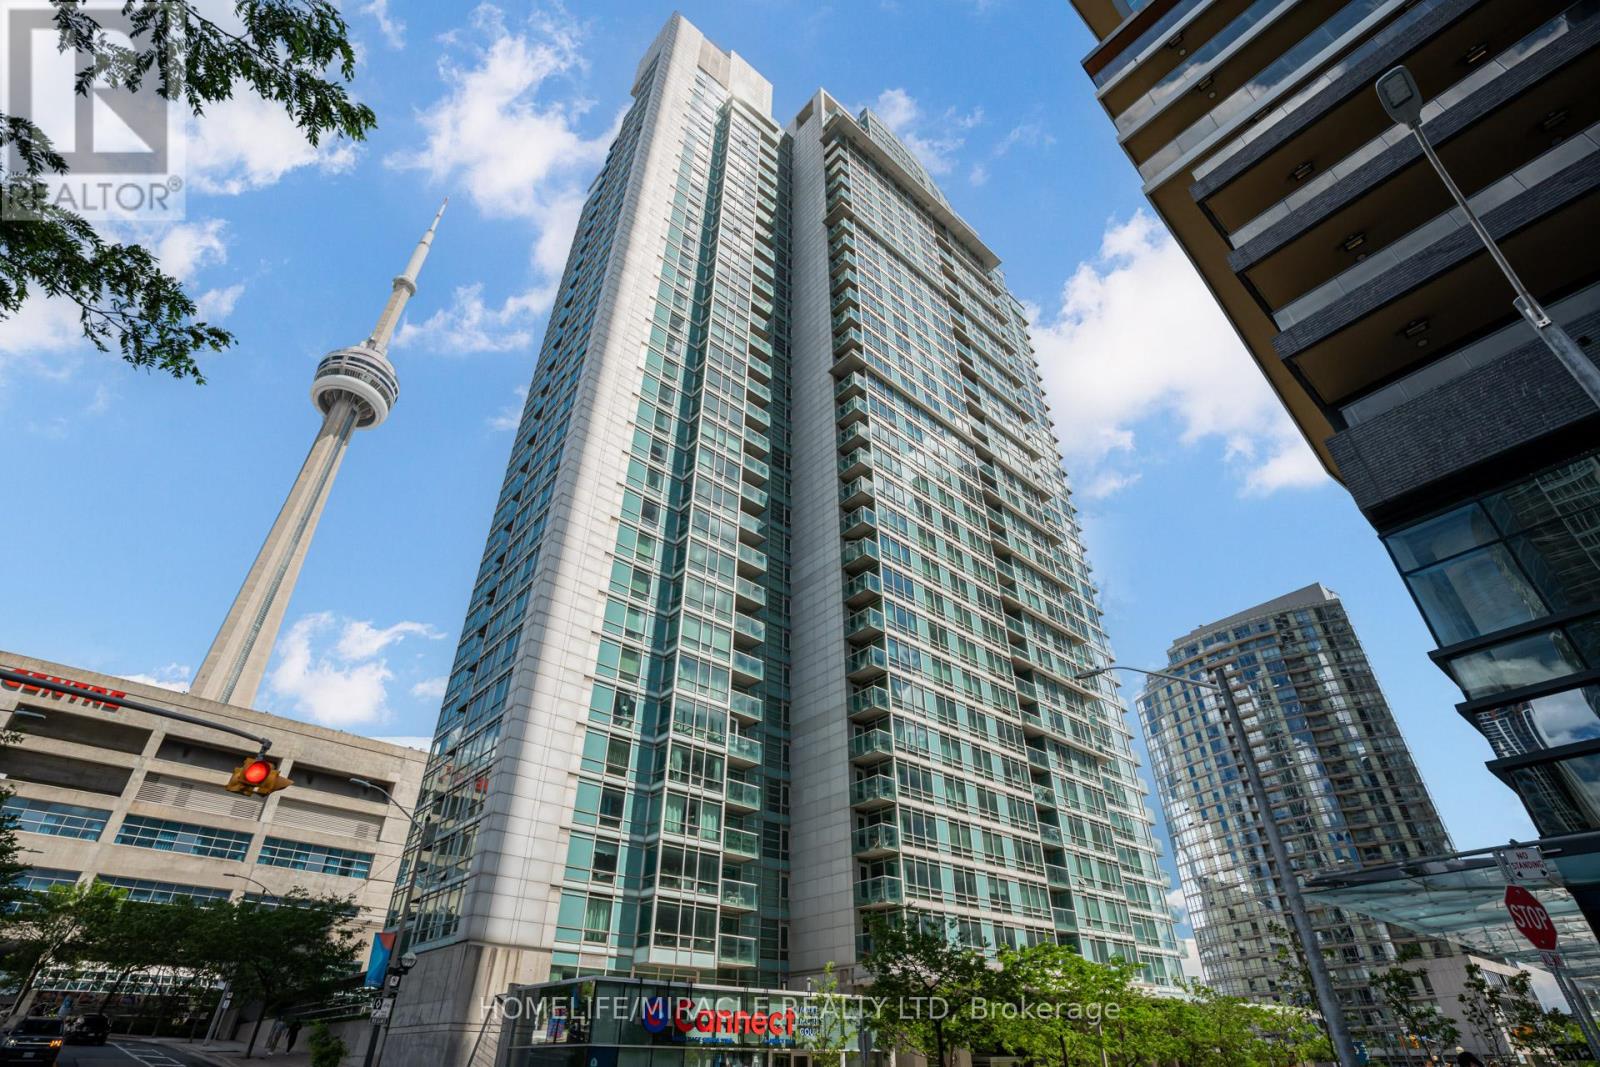
201 - 81 NAVY WHARF COURT
Toronto (Waterfront Communities), Ontario, M5V3S2
$659,999
Bedrooms
2
Bathrooms
1
Parking
1
About this property
Elevate your urban lifestyle from this pristine, sun-drenched residence positioned right in the pulse of Toronto's entertainment hub. Offering front-row access to the CN Tower, Rogers Centre, and the bustling new shops at The Well, this location connects you effortlessly to the lakefront and downtown transit networks. The interior highlights a versatile one-bedroom plus distinct den layout-ideal for a dedicated remote workspace-framed by expansive floor-to-ceiling windows and a modern kitchen. Complete with a private parking space, storage locker, and exclusive entry to premium building amenities like an indoor pool, full gym, and round-the-clock concierge, it is the ultimate turnkey package for city living. (id:66779)
Rooms
| Living room | Main level | — |
| Kitchen | Main level | — |
| Primary Bedroom | Main level | — |
| Bedroom 2 | Main level | — |
| Foyer | Main level | — |
| Bathroom | Main level | — |
Details
- Cooling
- Central air conditioning
- Heating
- Forced air, Natural gas
- List aor
- Toronto
- Basement
- None
- Flooring
- Hardwood, Ceramic
- Appliances
- Washer, Refrigerator, Dishwasher, Stove, Dryer, Microwave, Garage door opener
- Directions
- Cross Streets: Bremmer Blvd. ** Directions: Spadina and Bremner.
- Fireplace
- No
- Lot features
- Carpet Free, In suite Laundry
- Structure type
- Apartment
- Association fee
- 759
- Association name
- Optima Property Mgmt
- Parking features
- Garage, Underground
- Tax annual amount
- 2,959
- Building features
- Storage - Locker
- Exterior features
- Concrete
- Community features
- Pets Allowed With Restrictions
- Foundation details
- Concrete
- Bedrooms above grade
- 2
- Property attached
- Yes
- Association fee includes
- Common Area Maintenance, Heat, Electricity, Water, Insurance, Parking
- Association fee frequency
- Monthly
More in Toronto




The trademarks REALTOR®, REALTORS®, and the REALTOR® logo are controlled by The Canadian Real Estate Association (CREA) and identify real estate professionals who are members of CREA. The trademarks MLS®, Multiple Listing Service® and the associated logos are owned by CREA and identify the quality of services provided by real estate professionals who are members of CREA. Listing data is provided by the REALTOR.ca Data Distribution Facility (DDF®) and is deemed reliable but is not guaranteed accurate by CREA.