 1 / 25
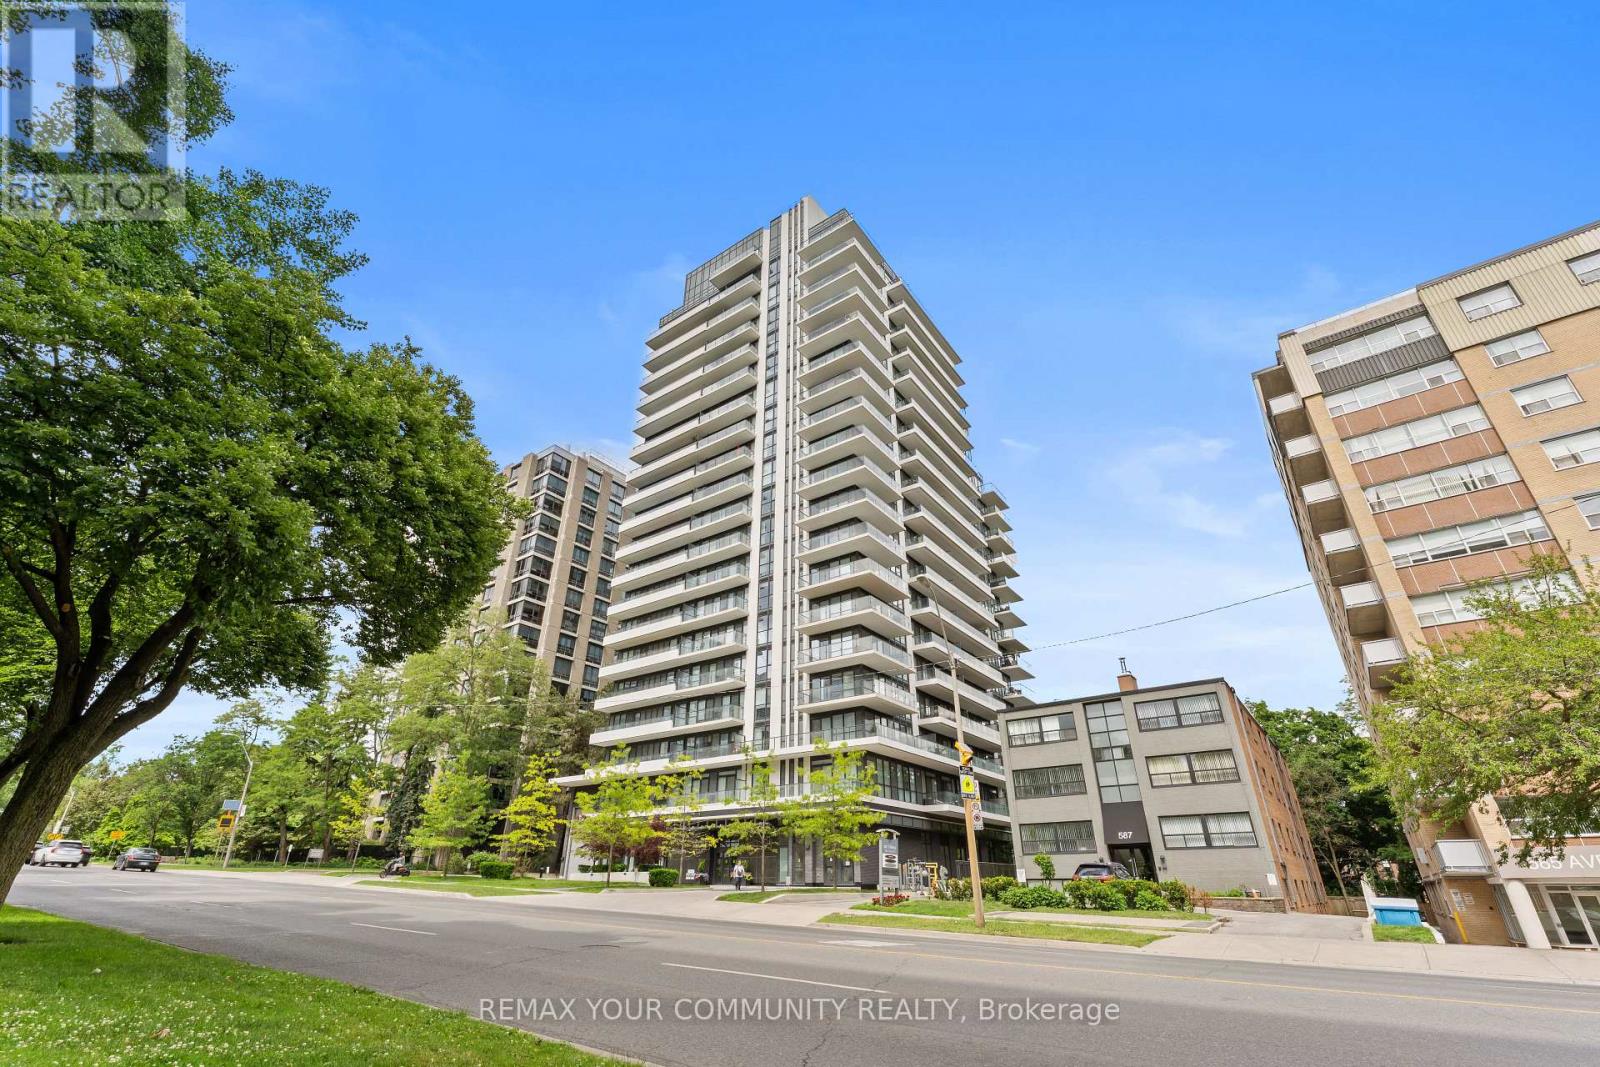
201 - 609 AVENUE ROAD
Toronto (Yonge-St. Clair), Ontario, M4V0B1
$639,900
Bedrooms
2
Bathrooms
2
Parking
1
About this property
Rarely offered 1+Den, 2 bath suite at 609 Avenue Rd. featuring an exceptional 280 sq. ft. professionally landscaped private terrace with hose connection, perfect for true indoor-outdoor living and entertaining. This beautifully upgraded suite offers soaring 11 ft ceilings throughout, creating a bright and airy feel rarely found in midtown 1+1 layouts. The enclosed den with sliding doors provides excellent flexibility as a private home office, guest room, or separate retreat. The upgraded kitchen is equipped with premium built in appliances, including a dishwasher, offering both style and functionality. The thoughtfully designed layout features two full bathrooms with two separate showers, providing added convenience and comfort for residents and guests alike. Enjoy a quiet exposure facing away from Avenue Road, along with well insulated windows that create a peaceful living environment. Includes a conveniently located corner parking space with easy access and a locker. Residents enjoy access to a spectacular rooftop terrace with BBQs and panoramic city skyline views, complementing the suite's expansive private outdoor terrace. Additional building amenities include a gym, party room, media room, dog wash station, two bike storage rooms, and visitor friendly facilities. Ideally located steps from Cedarvale Ravine, the Mount Pleasant Cemetery Arboretum, Balfour Park, Churchill Park, Summerhill, South Forest Hill Village, and the vibrant St. Clair and Yonge corridors. Outstanding recreation options nearby include tennis courts, hockey rinks, and swimming pools at Upper Canada College, Brown Junior Public School, and Ramsden Park. Excellent transit access with the Yonge and University subway lines, the St. Clair streetcar, and four nearby Bike Share stations. Conveniently close to major grocery stores including Farm Boy and Loblaws, both offering apple free parking. A rare opportunity to enjoy luxury indoor-outdoor living in one (id:66779)
Rooms
| Living room | Main level | — |
| Kitchen | Main level | — |
| Dining room | Main level | — |
| Office | Main level | — |
| Bedroom | Main level | — |
Details
- Cooling
- Central air conditioning
- Heating
- Forced air, Natural gas
- List aor
- Toronto
- Basement
- None
- Flooring
- Laminate
- Appliances
- Washer, Refrigerator, Dishwasher, Stove, Dryer, Microwave, Hood Fan, Window Coverings
- Directions
- Avenue Road/ St Clair Ave West
- Fireplace
- No
- Lot features
- Carpet Free
- Structure type
- Apartment
- Association fee
- 594.73
- Association name
- Crossbridge Condominium Services Ltd. 416-486-6810
- Parking features
- Garage, Underground
- Tax annual amount
- 3,544.21
- Building features
- Storage - Locker, Exercise Centre, Party Room, Security/Concierge
- Exterior features
- Concrete
- Community features
- Pets Allowed With Restrictions
- Architectural style
- Multi-level
- Bedrooms above grade
- 1
- Bedrooms below grade
- 1
- Property attached
- Yes
- Association fee includes
- Common Area Maintenance, Heat, Insurance, Parking
- Association fee frequency
- Monthly
More in Toronto




The trademarks REALTOR®, REALTORS®, and the REALTOR® logo are controlled by The Canadian Real Estate Association (CREA) and identify real estate professionals who are members of CREA. The trademarks MLS®, Multiple Listing Service® and the associated logos are owned by CREA and identify the quality of services provided by real estate professionals who are members of CREA. Listing data is provided by the REALTOR.ca Data Distribution Facility (DDF®) and is deemed reliable but is not guaranteed accurate by CREA.