 1 / 21
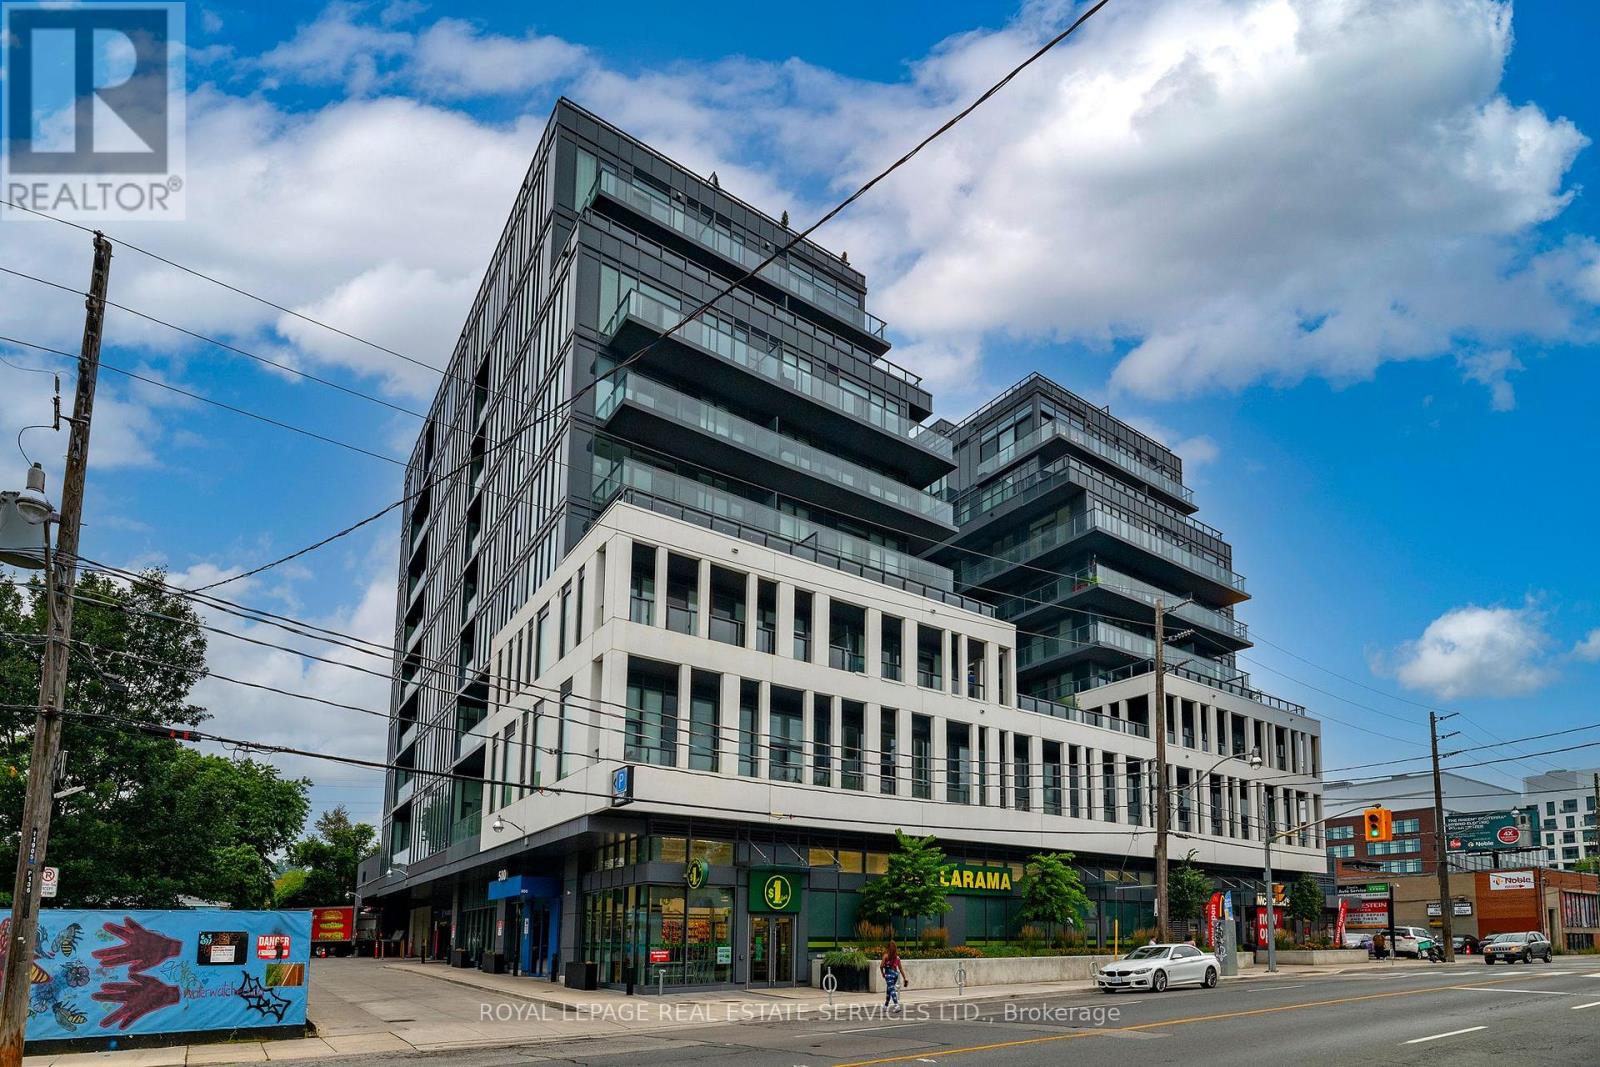
201 - 500 DUPONT STREET
Toronto (Annex), Ontario, M6G0B8
Price on request
Bedrooms
1
Bathrooms
1
Parking
0
About this property
Welcome to this bright and efficiently designed junior one-bedroom condo of thoughtfully planned living space. Located in a well maintained modern building, this stylish suite features a smart open concept layout that maximizes every square foot. Soaring 10-foot ceilings and floor to ceiling windows creates an airy, spacious feel while filling the home with natural light, making it a bright and inviting atmosphere. The separate sleeping area provides added privacy and a closet. Enjoy peaceful views of the surrounding green space from your charming Juliet balcony. The unit has just been freshly painted and is move-in ready. Situated in a fantastic location, you'll enjoy easy access to transit, shops, restaurants, cafes, parks and everyday amenities making it ideal for those seeking a convenient urban lifestyle. Residents have access to an impressive selection of building amenities including a concierge, fully equipped fitness center, media room, party/meeting room, BBQ area with a landscaped courtyard patio, pet spa and an indoor/outdoor play area for dogs. Some photos have been virtually staged. (id:66779)
Rooms
| Living room | Flat | — |
| Dining room | Flat | — |
| Kitchen | Flat | — |
| Bedroom | Flat | — |
Details
- Cooling
- Central air conditioning
- Heating
- Forced air, Natural gas
- List aor
- Toronto
- Basement
- None
- Flooring
- Laminate
- Appliances
- Washer, Refrigerator, Dishwasher, Stove, Dryer, Microwave
- Directions
- Cross Streets: Dupont/Bathurst. ** Directions: Building is located on the North side of Dupont St, West of Bathurst.
- Fireplace
- No
- Lot features
- Balcony, Carpet Free, In suite Laundry
- Structure type
- Apartment
- Association name
- Melbourne Property Management
- Parking features
- No Garage
- Exterior features
- Concrete, Brick
- Community features
- Pets Allowed With Restrictions
- Bedrooms above grade
- 1
- Property attached
- Yes
More in Toronto




The trademarks REALTOR®, REALTORS®, and the REALTOR® logo are controlled by The Canadian Real Estate Association (CREA) and identify real estate professionals who are members of CREA. The trademarks MLS®, Multiple Listing Service® and the associated logos are owned by CREA and identify the quality of services provided by real estate professionals who are members of CREA. Listing data is provided by the REALTOR.ca Data Distribution Facility (DDF®) and is deemed reliable but is not guaranteed accurate by CREA.