 1 / 8
1 / 8201 - 489 QUEEN STREET W
Toronto (Waterfront Communities), Ontario, M5V2B4
$24 per square feet
Bathrooms
1
Living area
2,309 square feet
About this property
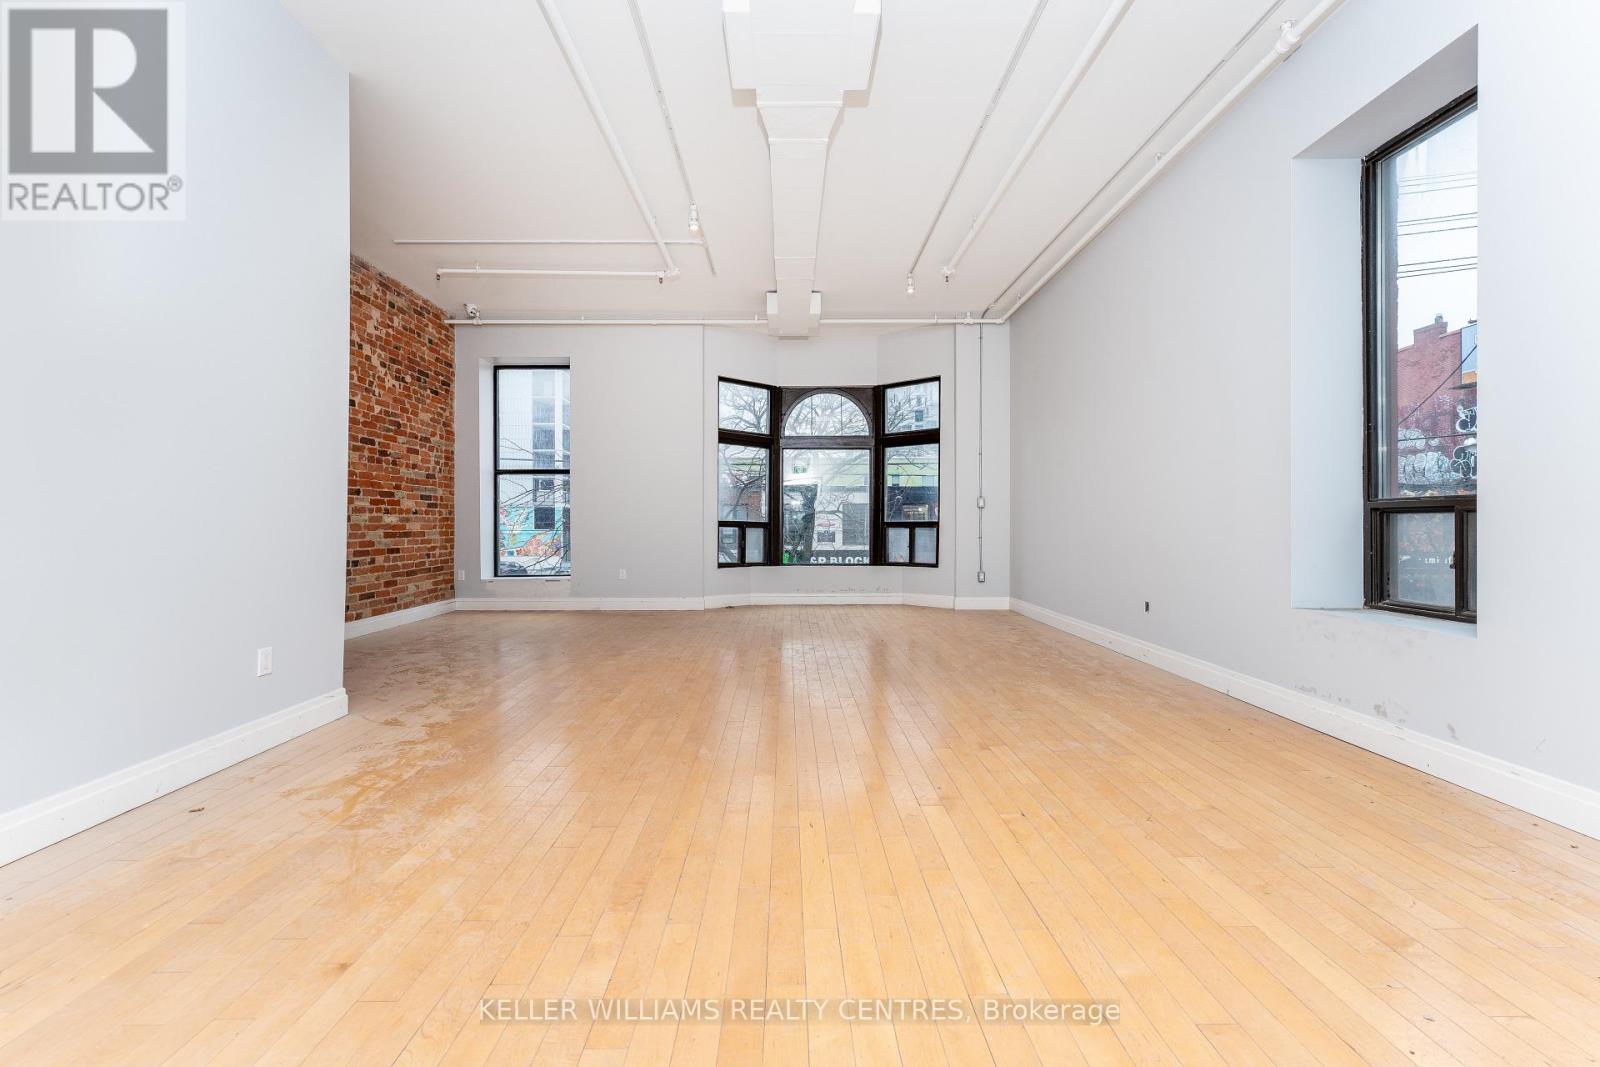
Exceptional 2nd-floor retail/studio/office space in the heart of vibrant Queen West. Beautifully renovated while maintaining its authentic character, the space features exposed brick, abundant natural light, and upgraded HVAC, plumbing and electrical systems. A bright, versatile layout offers endless possibilities for a variety of creative, retail or professional uses. Freight elevator access at the rear provides added convenience for deliveries and operations. A unique opportunity to establish your business in one of Toronto's most dynamic and highly sought-after neighbourhoods. (id:66779)
Details
- Cooling
- Fully air conditioned
- Heating
- Forced air, Natural gas
- List aor
- Toronto
- Tax year
- 2,025
- Directions
- Cross Streets: Queen & Spadina. ** Directions: South side of Queen, west of Spadina.
- Fireplace
- No
- Lot features
- Elevator
- Water source
- Municipal water
- Structure type
- Offices
- Tax annual amount
- 13.12
- Zoning description
- CR3
More in Toronto




The trademarks REALTOR®, REALTORS®, and the REALTOR® logo are controlled by The Canadian Real Estate Association (CREA) and identify real estate professionals who are members of CREA. The trademarks MLS®, Multiple Listing Service® and the associated logos are owned by CREA and identify the quality of services provided by real estate professionals who are members of CREA. Listing data is provided by the REALTOR.ca Data Distribution Facility (DDF®) and is deemed reliable but is not guaranteed accurate by CREA.