 1 / 22
201 - 365 DUNDAS STREET E
Toronto (Moss Park), Ontario, M5A4R9
Price on request
Bedrooms
1
Bathrooms
1
Parking
0
About this property
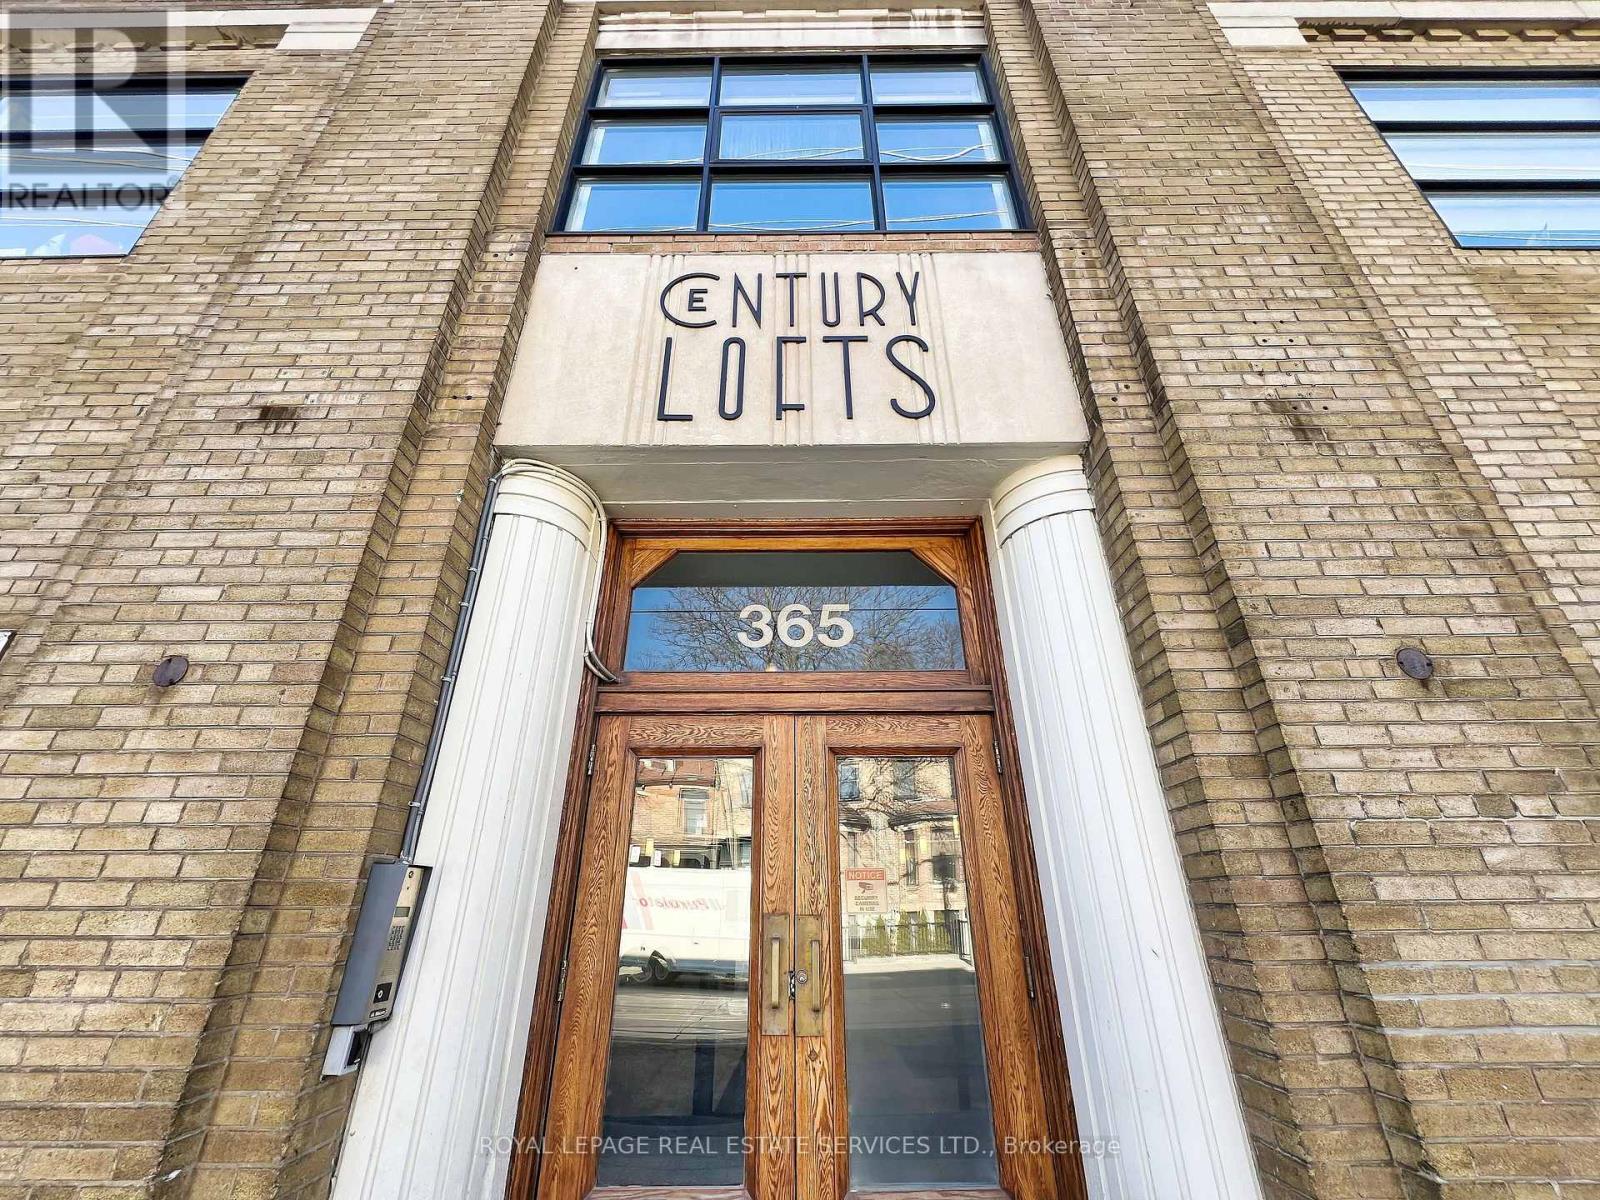
**INCLUDED IN LEASE: WATER, INTERNET & CABLE**. Is there anything more Toronto than a true hard loft?This spacious 1-bedroom, 1-bathroom suite at Century Lofts offers over 800 sq. ft. of open-concept living in a boutique converted building. Soaring ceilings, classic mushroom columns and oversized warehouse-style windows give the space its authentic loft character while filling the suite with natural light.The open-concept kitchen flows directly into the generous living and dining area, creating a flexible space that works well for everyday living, entertaining or working from home.Warm wood-grain laminate flooring complements the industrial character of the loft. The spacious primary bedroom offers double closets, and the suite also features ensuite laundry.Windows span the apartment, providing excellent natural light and an elevated view of the street below.TTC is right at your door, with Dundas Station less than 10 minutes away. The community centre, aquatic centre, restaurants, cafés and amenities along Parliament Street are all within an easy walk.A spacious and distinctive downtown home for anyone looking for the character, openness and convenience of a true Toronto loft. (id:66779)
Rooms
| Living room | Main level | — |
| Kitchen | Main level | — |
| Dining room | Main level | — |
| Primary Bedroom | Main level | — |
Details
- Cooling
- Central air conditioning
- Heating
- Forced air, Natural gas
- List aor
- Toronto
- Basement
- None
- Flooring
- Laminate
- Appliances
- Washer, Refrigerator, Gas stove(s), Dishwasher, Dryer, Water Heater
- Directions
- Cross Streets: Dundas and Parliament. ** Directions: Dundas St E, West of Parliament.
- Fireplace
- No
- Lot features
- Elevator, Carpet Free
- Structure type
- Apartment
- Association name
- CIE Property Management
- Parking features
- Garage
- Building features
- Storage - Locker, Exercise Centre, Party Room, Visitor Parking
- Exterior features
- Brick
- Community features
- Pets Allowed With Restrictions
- Bedrooms above grade
- 1
- Property attached
- Yes
More in Toronto




The trademarks REALTOR®, REALTORS®, and the REALTOR® logo are controlled by The Canadian Real Estate Association (CREA) and identify real estate professionals who are members of CREA. The trademarks MLS®, Multiple Listing Service® and the associated logos are owned by CREA and identify the quality of services provided by real estate professionals who are members of CREA. Listing data is provided by the REALTOR.ca Data Distribution Facility (DDF®) and is deemed reliable but is not guaranteed accurate by CREA.