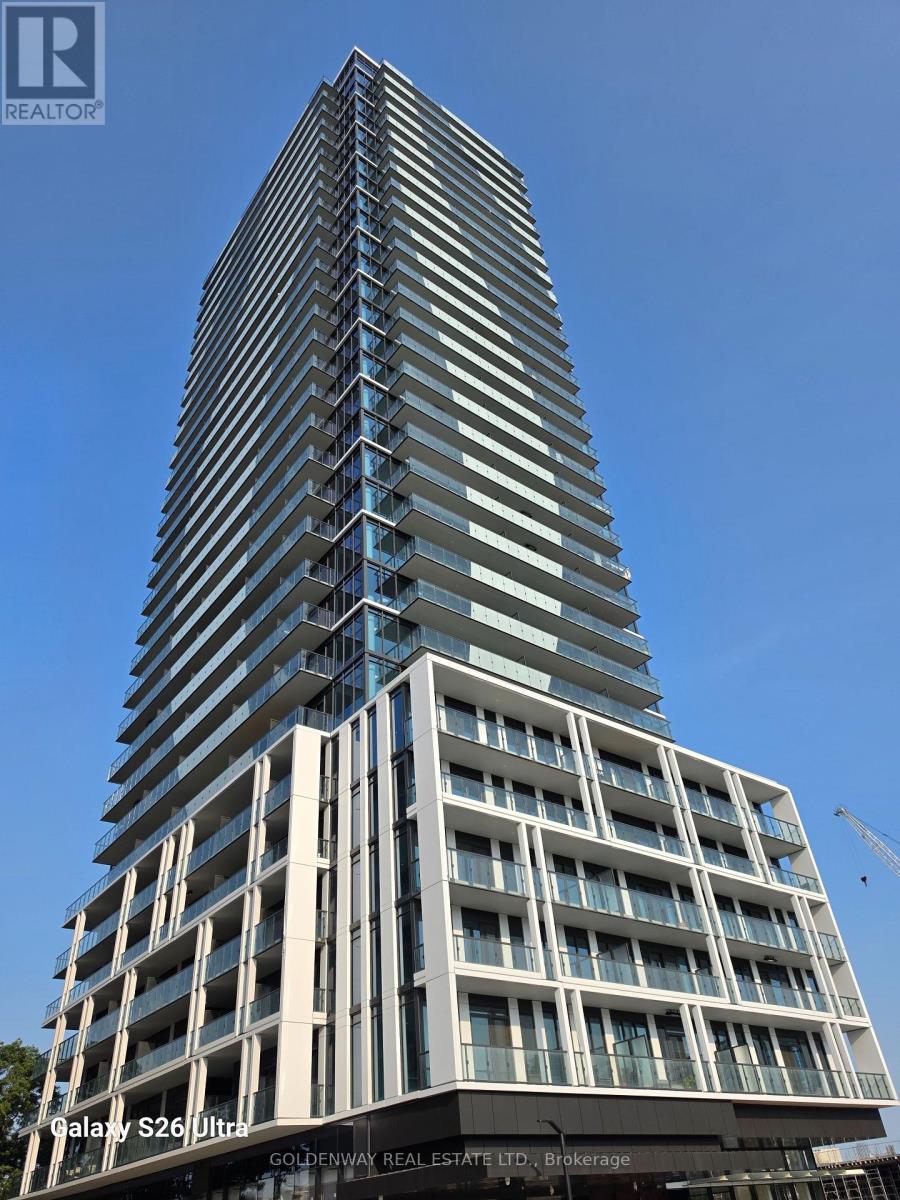
 1 / 24
201 - 29 GREEN TRAIL COURT
Toronto (Bayview Village), Ontario, M2K0J9
Price on request
Bedrooms
4
Bathrooms
2
Parking
1
About this property
Brand new never lived in 3 bdrm + den at The Residences at Central Park. 1148 sq. ft. interior area. 10 ft. ceiling height exclusive of bulkheads. Sophisticated upscale building. Private children daycare, EV charging, automated car-share service, cafes, restaurants & food markets on site. Endless conveniences. Cutting edge technology. Quality finishes with luxury features. World-class lifestyle amenities - the Park Club featuring Salt water indoor & outdoor pools. Fully equipped fitness gym and many more. Details in builder's brochure attached. Must read to comprehend & appreciate. Southeast corner unit. Sun filled thanks to floor-to-ceiling window walls. Laminate flooring throughout (except bathrooms & laundry). Rare find 405 sq. ft. wrap around balcony overlooking East Don Parkland ravine in east direction & complex own park on south side. Leslie Subway & Oriole Go Stations within walking distance. All yours to enjoy! (id:66779)
Rooms
| Living room | Flat | — |
| Dining room | Flat | — |
| Kitchen | Flat | — |
| Den | Flat | — |
| Primary Bedroom | Flat | — |
| Bedroom 2 | Flat | — |
| Bedroom 3 | Flat | — |
Details
- Cooling
- Central air conditioning
- Heating
- Forced air, Electric, Natural gas
- List aor
- Toronto
- Basement
- None
- Appliances
- Washer, Refrigerator, Dishwasher, Oven, Dryer, Microwave, Cooktop, Oven - Built-In, Window Coverings
- Directions
- Cross Streets: Leslie & Sheppard. ** Directions: West of Leslie & North of Sheppard.
- Fireplace
- No
- Lot features
- Ravine, Conservation/green belt, Balcony, Carpet Free, In suite Laundry
- Pool features
- Indoor pool, Outdoor pool
- Structure type
- Apartment
- Association name
- Duka Property Management 416-496-9393
- Parking features
- Garage, Underground
- Building features
- Storage - Locker, Car Wash, Exercise Centre, Party Room, Security/Concierge, Visitor Parking
- Exterior features
- Concrete
- Security features
- Alarm system, Smoke Detectors
- Community features
- Pets Allowed With Restrictions
- Bedrooms above grade
- 3
- Bedrooms below grade
- 1
- Property attached
- Yes
More in Toronto




The trademarks REALTOR®, REALTORS®, and the REALTOR® logo are controlled by The Canadian Real Estate Association (CREA) and identify real estate professionals who are members of CREA. The trademarks MLS®, Multiple Listing Service® and the associated logos are owned by CREA and identify the quality of services provided by real estate professionals who are members of CREA. Listing data is provided by the REALTOR.ca Data Distribution Facility (DDF®) and is deemed reliable but is not guaranteed accurate by CREA.