 1 / 19
201 - 284 KING STREET E
Toronto (Moss Park), Ontario, M5A1K4
Price on request
Bedrooms
2
Bathrooms
2
Parking
0
About this property
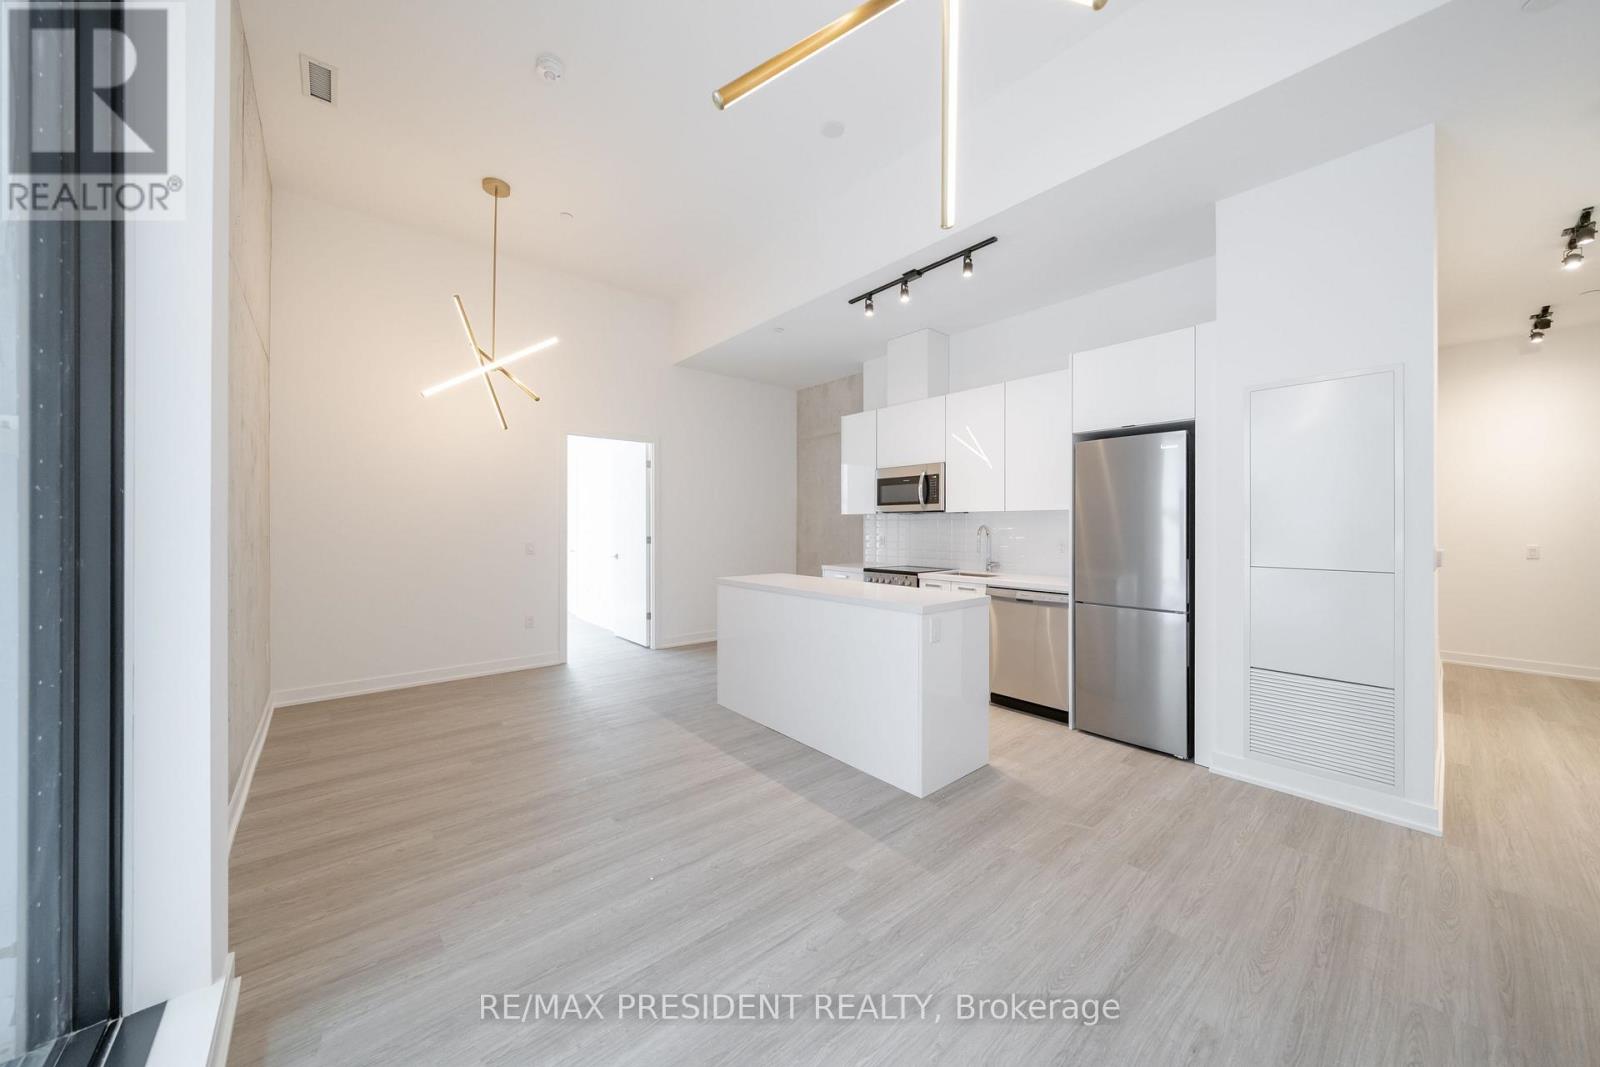
Soaring 12-ft Ceilings and an Extraordinary 800 sq. ft. Private Terrace with BBQ Hookup, Water Line and Electrical Connection make this a Truly Rare King East Residence. Offering approximately 1,000 sq. ft. of Interior Living Space plus approximately 800 sq. ft. of Private Outdoor Space, this Spacious Split 2-Bedroom Suite delivers an Incredible 1,800 sq. ft. of Indoor/Outdoor Living in the Heart of Downtown Toronto.The Expansive Split-Bedroom Floor Plan offers Excellent Privacy, while Soaring Ceilings and Large Windows create a Bright, Open and Airy feel throughout. The Spectacular Terrace is almost the size of the condo itself and functions as a True Extension of the Living Space - perfect for Entertaining, Outdoor Dining or creating your own Private Urban Oasis.Ideally Located in the Heart of King East, surrounded by Restaurants, Cafés and Neighbourhood Amenities, with St. Lawrence Market, the Distillery District, Financial District and TTC all within easy reach.One Locker Included. Parking Available for an Additional Monthly Fee. An Exceptional Alternative to a Townhouse for tenants seeking Substantial Living Space and Extraordinary Private Outdoor Space in the Heart of the City. (id:66779)
Details
- Cooling
- Central air conditioning
- Heating
- Heat Pump, Electric
- List aor
- Toronto
- Basement
- None
- Directions
- King St E & Parliament St
- Fireplace
- No
- Lot features
- In suite Laundry
- Structure type
- Apartment
- Association name
- TBC
- Parking features
- No Garage
- Building features
- Storage - Locker, Separate Heating Controls
- Exterior features
- Concrete
- Community features
- Pets Allowed With Restrictions
- Bedrooms above grade
- 2
- Bedrooms below grade
- 0
- Property attached
- Yes
More in Toronto




The trademarks REALTOR®, REALTORS®, and the REALTOR® logo are controlled by The Canadian Real Estate Association (CREA) and identify real estate professionals who are members of CREA. The trademarks MLS®, Multiple Listing Service® and the associated logos are owned by CREA and identify the quality of services provided by real estate professionals who are members of CREA. Listing data is provided by the REALTOR.ca Data Distribution Facility (DDF®) and is deemed reliable but is not guaranteed accurate by CREA.