 1 / 25
201 - 153 BEECROFT ROAD
Toronto (Lansing-Westgate), Ontario, M2N7C5
$675,000
Bedrooms
3
Bathrooms
2
Parking
1
About this property
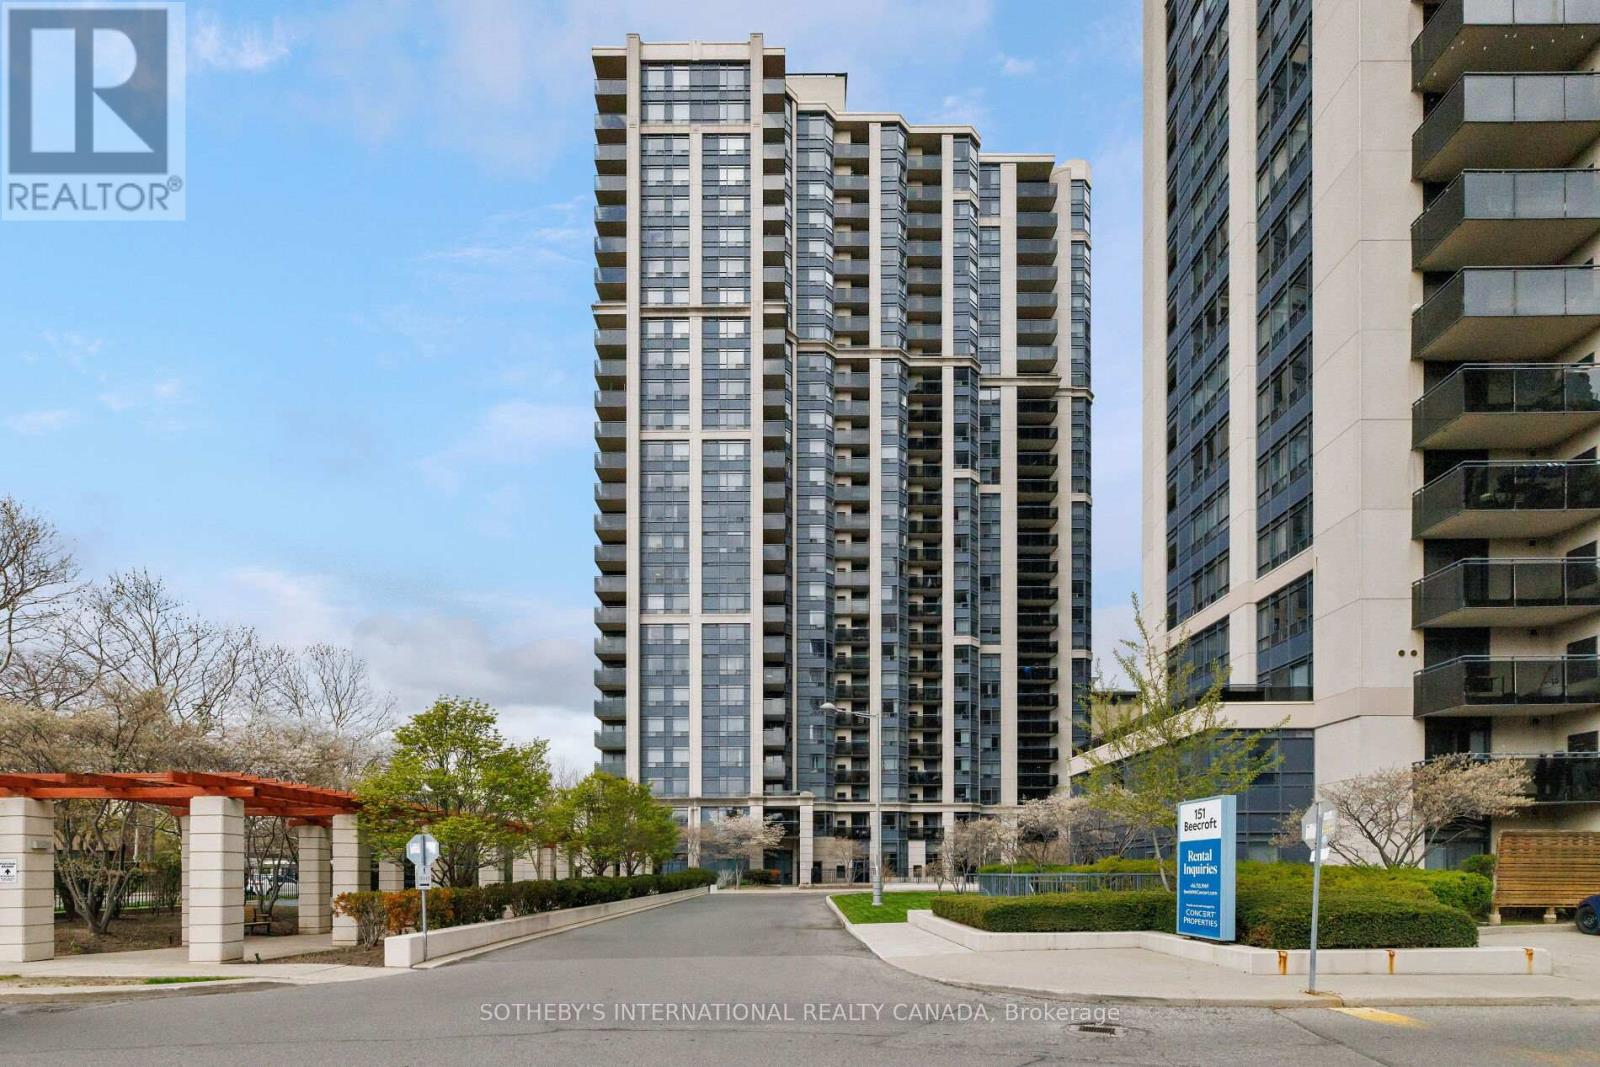
Welcome to Suite 201 at The Broadway Condos, a beautifully proportioned two-bedroom plus den residence offering 920 square feet of comfortable living in the heart of North York. This bright south-facing suite features a smart split-bedroom plan, providing excellent privacy between the bedrooms and making the layout ideal for professionals, couples, downsizers, or those who frequently host guests. The open-concept living and dining area is warm and inviting, with excellent flow for everyday living and entertaining. The kitchen is thoughtfully designed with an open layout and convenient bar seating, creating a natural gathering place. A very large south-facing balcony extends the living area outdoors and provides a wonderful spot to enjoy fresh air, morning coffee, or relaxed summer evenings. The primary suite offers a large closet and a private ensuite bathroom, creating a comfortable retreat. The second bedroom is well-positioned on the opposite side of the suite, while the den provides valuable flexibility as a home office, reading nook, or additional storage area. A second full bathroom, one parking space, and one locker complete this highly functional suite. The Broadway Condos are well known for their outstanding location and ease of lifestyle. The building offers direct underground access to the TTC subway and surrounding conveniences, allowing residents to move comfortably through the seasons without stepping outside during the winter months. Shopping, restaurants, services, Mel Lastman Square, Meridian Arts Centre, the library, parks, and the vibrant Yonge Street corridor are all close at hand. Residents enjoy excellent building amenities, including a concierge, indoor pool, gym, party room, guest suites, sauna, visitor parking, and security. Spacious, practical, and exceptionally well located, Suite 201 offers a wonderful opportunity in one of North York's most connected condominium communities. (id:66779)
Rooms
| Living room | Flat | — |
| Dining room | Flat | — |
| Kitchen | Flat | — |
| Den | Flat | — |
| Primary Bedroom | Flat | — |
| Bedroom 2 | Flat | — |
Details
- Cooling
- Central air conditioning
- Heating
- Forced air, Natural gas
- List aor
- Toronto
- Basement
- None
- Flooring
- Tile, Wood
- Appliances
- Washer, Refrigerator, Whirlpool, Dishwasher, Oven, Dryer, Microwave, Window Coverings
- Directions
- Cross Streets: Yonge St and Sheppard Avenue. ** Directions: Follow your GPS.
- Fireplace
- No
- Lot features
- Balcony, Carpet Free
- Pool features
- Indoor pool
- Structure type
- Apartment
- Association fee
- 856.47
- Association name
- Del Property Management
- Parking features
- Garage, Underground
- Tax annual amount
- 3,060
- Building features
- Storage - Locker, Exercise Centre, Party Room, Security/Concierge, Visitor Parking
- Exterior features
- Concrete
- Security features
- Smoke Detectors
- Community features
- Pets Allowed With Restrictions
- Bedrooms above grade
- 2
- Bedrooms below grade
- 1
- Property attached
- Yes
- Association fee includes
- Common Area Maintenance, Water, Insurance, Parking
- Association fee frequency
- Monthly
More in Toronto




The trademarks REALTOR®, REALTORS®, and the REALTOR® logo are controlled by The Canadian Real Estate Association (CREA) and identify real estate professionals who are members of CREA. The trademarks MLS®, Multiple Listing Service® and the associated logos are owned by CREA and identify the quality of services provided by real estate professionals who are members of CREA. Listing data is provided by the REALTOR.ca Data Distribution Facility (DDF®) and is deemed reliable but is not guaranteed accurate by CREA.