 1 / 25
201 - 10 DALHOUSIE AVENUE
St. Catharines (Port Dalhousie), Ontario, L2N4W4
$1,575,000
Bedrooms
3
Bathrooms
3
Parking
1
About this property
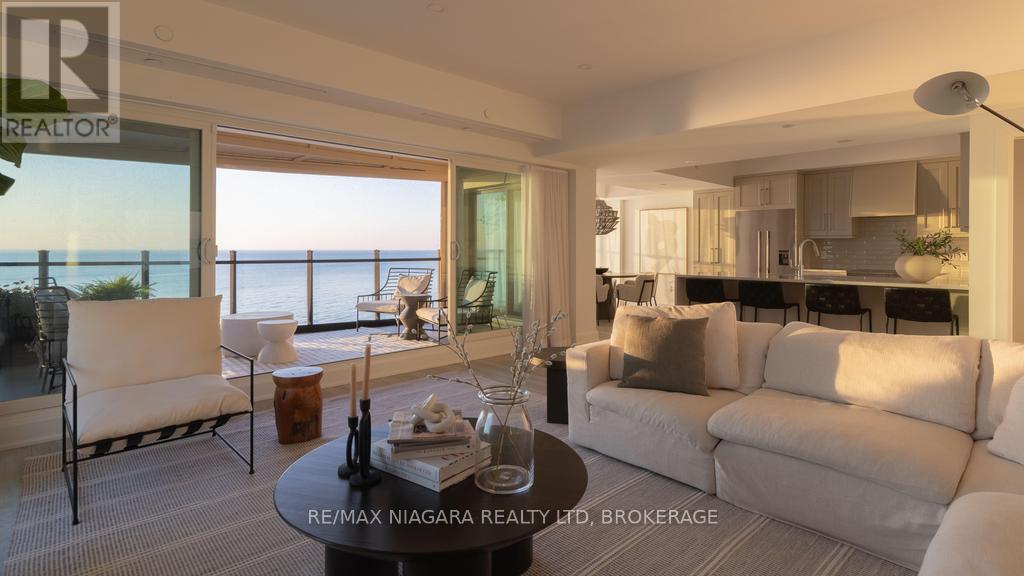
Move in, unpack, and start enjoying effortless waterfront living in the heart of Port Dalhousie. This beautifully finished 2-bedroom plus den, 3-bathroom residence offers a rare opportunity to own a truly move-in-ready home overlooking the water in one of St. Catharines' most desirable lakeside communities.The showpiece is the oversized waterfront balcony, where unobstructed lake views, peaceful sunsets, and the sound of the waves create the feeling of being on vacation every day. With direct beach access just steps away, the waterfront lifestyle begins right outside your door. Inside, the bright open-concept design is elevated by premium flooring, designer lighting, custom millwork, and sophisticated finishes throughout. The chef-inspired kitchen features high-end appliances, sleek cabinetry, elegant countertops, and a seamless connection to the living and entertaining spaces. The spacious primary suite offers a private retreat with a spa-inspired ensuite, while the second bedroom provides comfortable accommodations for family or guests. A versatile den is ideal for a home office, media room, or additional sleeping space. Complete with luxurious bathrooms, 1 owned underground parking space, and low-maintenance living, this exceptional residence allows you to enjoy more of what makes Port Dalhousie so special-from the beach, marina, and waterfront trails to its boutique shops and celebrated restaurants.Turnkey, refined, and positioned directly on Lake Ontario, this is an exceptional opportunity to move in and immediately embrace one of Niagara's most sought-after waterfront lifestyles. (id:66779)
Rooms
| Bathroom | Main level | — |
| Living room | Main level | — |
| Primary Bedroom | Main level | — |
| Kitchen | Main level | — |
| Bathroom | Main level | — |
| Laundry room | Main level | — |
| Dining room | Main level | — |
| Bedroom | Main level | — |
| Bedroom | Main level | — |
| Bathroom | Main level | — |
Details
- View
- City view, View, View of water, Direct Water View
- Cooling
- Central air conditioning
- Heating
- Forced air, Natural gas
- List aor
- Niagara
- Basement
- None
- Appliances
- Washer, Refrigerator, Dishwasher, Stove, Dryer, Garage door opener remote(s)
- Directions
- Cross Streets: LOCK ST TO DALHOUSIE. ** Directions: LOCK ST TO DALHOUSIE AVE.
- Fireplace
- Yes
- Lot features
- Balcony, In suite Laundry
- Structure type
- Apartment
- Water body name
- Lake Ontario
- Association fee
- 1,379.85
- Association name
- CANNON GRECO
- Parking features
- Garage, Underground
- Tax annual amount
- 14,755.93
- Building features
- Storage - Locker, Fireplace(s)
- Exterior features
- Concrete, Stone
- Community features
- Pets Allowed With Restrictions
- Bedrooms above grade
- 3
- Property attached
- Yes
- Waterfront features
- Waterfront
- Association fee includes
- Water, Insurance
- Association fee frequency
- Monthly
More in St. Catharines

The trademarks REALTOR®, REALTORS®, and the REALTOR® logo are controlled by The Canadian Real Estate Association (CREA) and identify real estate professionals who are members of CREA. The trademarks MLS®, Multiple Listing Service® and the associated logos are owned by CREA and identify the quality of services provided by real estate professionals who are members of CREA. Listing data is provided by the REALTOR.ca Data Distribution Facility (DDF®) and is deemed reliable but is not guaranteed accurate by CREA.