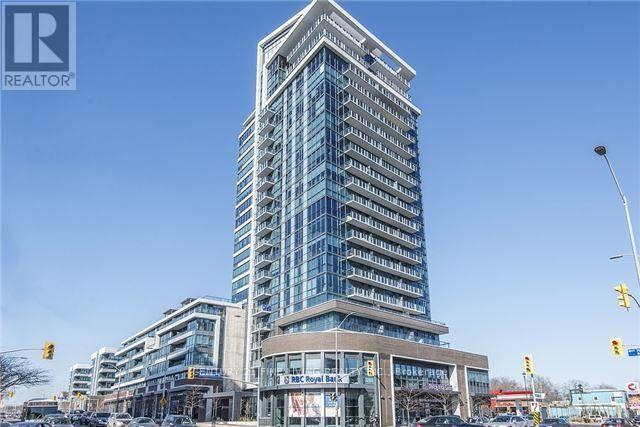
 1 / 10
201 - 1 HURONTARIO STREET
Mississauga (Port Credit), Ontario, L5G0A3
Price on request
Bedrooms
2
Bathrooms
1
Parking
1
About this property
Enjoy the best of Port Credit living in this beautifully maintained and inviting unit, offering comfort, convenience, and a fantastic location. This bright home features Laminate floors, granite countertops, stainless steel appliances, balcony, parking, locker and 9-foot ceilings. The versatile den provides the perfect space for a home office or additional living area. Located on a quiet private hallway, this unit offers a peaceful and comfortable living environment. Building Offers a gym, party room and rooftop space with BBQs. Steps from everything Port Credit has to offer, including restaurants, cafés, grocery stores, shopping, marina and the Port Credit GO Station, making commuting and everyday living effortless. (id:66779)
Rooms
| Living room | Main level | — |
| Dining room | Main level | — |
| Kitchen | Main level | — |
| Primary Bedroom | Main level | — |
| Den | Main level | — |
Details
- Cooling
- Central air conditioning
- Heating
- Forced air, Natural gas
- List aor
- Toronto
- Basement
- None
- Flooring
- Laminate, Ceramic
- Appliances
- Washer, Refrigerator, Dishwasher, Stove, Dryer
- Directions
- Cross Streets: Hurontario Street & Lakeshore. ** Directions: Hurontario & Lakeshore.
- Fireplace
- No
- Lot features
- Balcony
- Structure type
- Apartment
- Association name
- First Service Residential
- Parking features
- Garage, Underground
- Building features
- Storage - Locker, Exercise Centre, Party Room, Security/Concierge, Visitor Parking
- Exterior features
- Concrete
- Community features
- Pets Allowed With Restrictions
- Bedrooms above grade
- 1
- Bedrooms below grade
- 1
- Property attached
- Yes
More in Mississauga




The trademarks REALTOR®, REALTORS®, and the REALTOR® logo are controlled by The Canadian Real Estate Association (CREA) and identify real estate professionals who are members of CREA. The trademarks MLS®, Multiple Listing Service® and the associated logos are owned by CREA and identify the quality of services provided by real estate professionals who are members of CREA. Listing data is provided by the REALTOR.ca Data Distribution Facility (DDF®) and is deemed reliable but is not guaranteed accurate by CREA.