 1 / 22
2009 - 58 ORCHARD VIEW BOULEVARD
Toronto (Yonge-Eglinton), Ontario, M4R0A2
$689,000
Bedrooms
2
Bathrooms
2
Parking
1
About this property
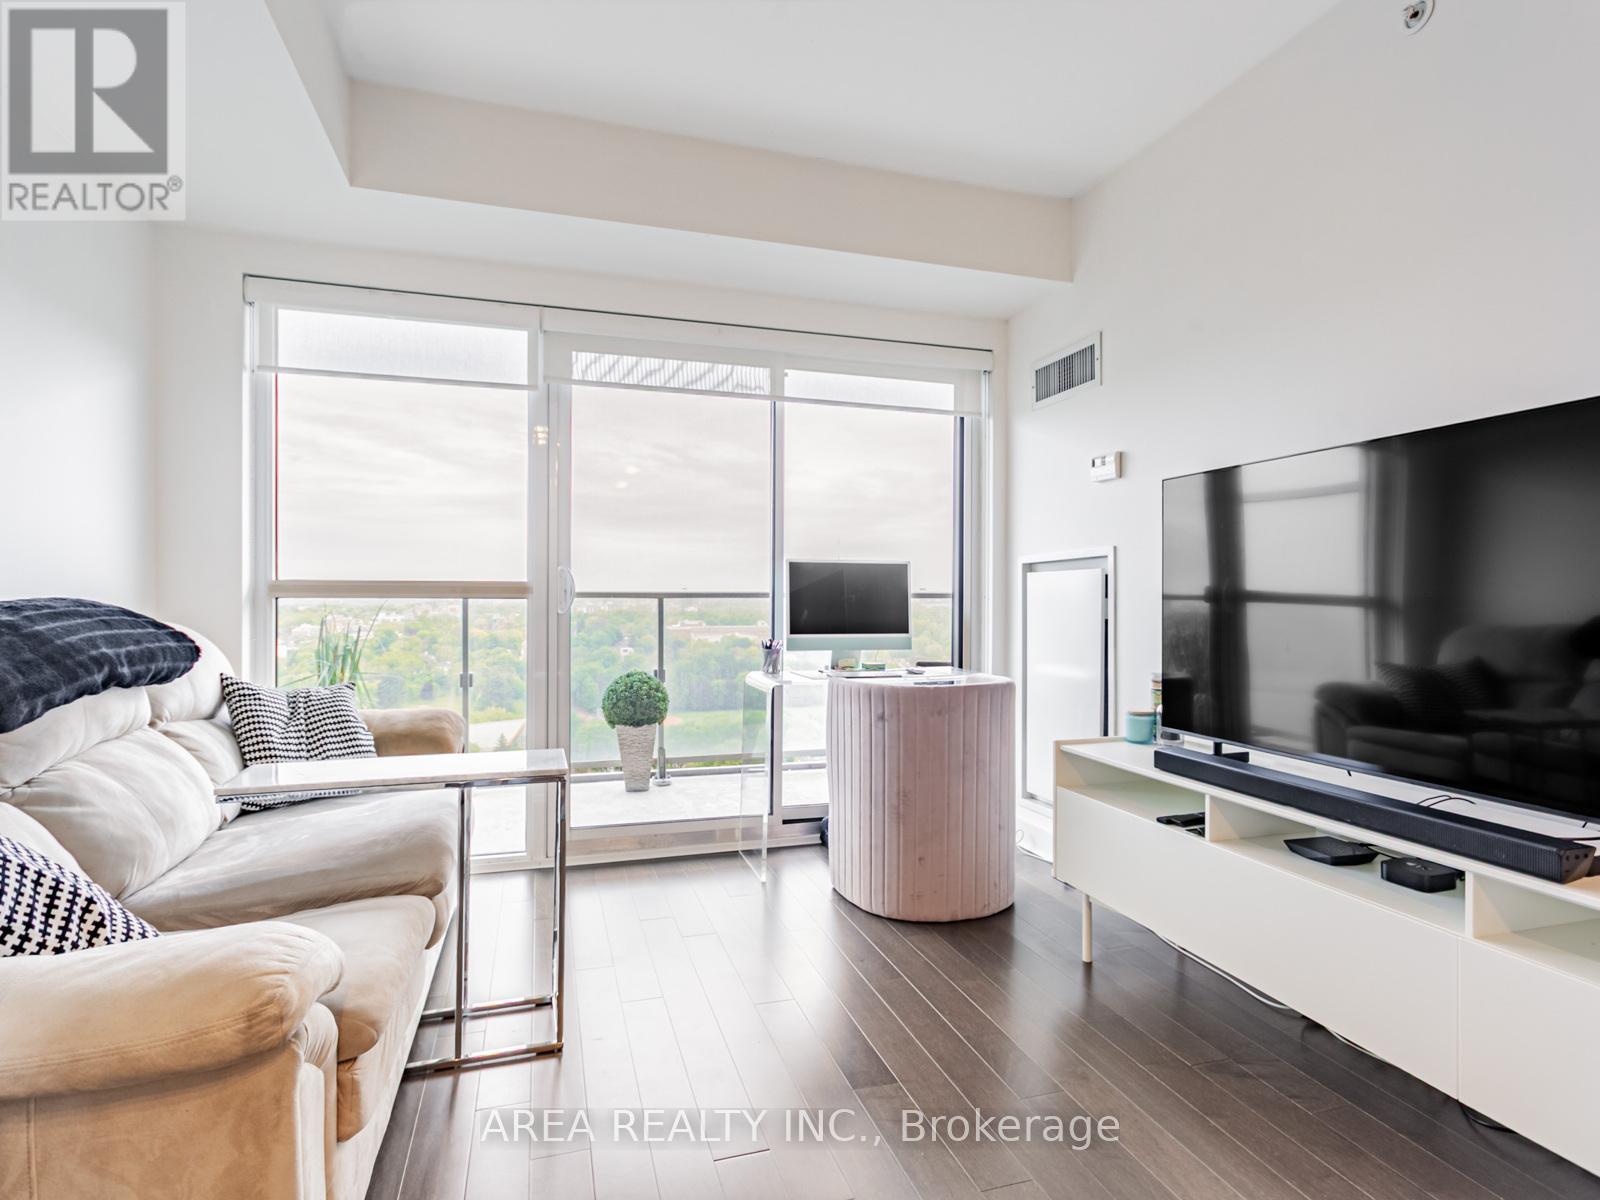
Exceptional Value in the heart of Midtown! This bright and spacious 1-bedroom plus den unit at Neon Condos offers the perfect layout for the modern professional. Unlike typical layouts, this suite boasts two full washrooms and a versatile den equipped with sliding doors and a large floor to ceiling window providing the privacy needed for a quiet workspace or secondary bedroom. Experience incredible natural light and breathtaking, unobstructed 20th-floor views of Eglinton Park and beyond. The open concept kitchen and living space are efficiently designed with no square footage wasted, while the private balcony serves as your own outdoor getaway with stunning west-facing views. Enjoy the added convenience of 1 Parking spot and 1 storage Locker included. Residents enjoy a 24-hour concierge, a state-of-the-art gym, and a spectacular rooftop terrace with BBQs. Situated in a Walker's Paradise, you are minutes from the Eglinton Centre, trendy boutiques, TTC and rapid transit. Move in and enjoy the best of Toronto midtown living! (id:66779)
Rooms
| Kitchen | Other | — |
| Living room | Other | — |
| Dining room | Other | — |
| Bedroom | Other | — |
| Den | Other | — |
Details
- Cooling
- Central air conditioning
- Heating
- Forced air, Natural gas
- List aor
- Toronto
- Basement
- None
- Flooring
- Laminate
- Appliances
- Refrigerator, Dishwasher, Stove, Microwave, Window Coverings
- Directions
- Cross Streets: Duplex and Orchard View. ** Directions: Use GPS.
- Fireplace
- No
- Lot features
- Balcony, In suite Laundry
- Structure type
- Apartment
- Association fee
- 895.75
- Association name
- ICC Property Management
- Parking features
- Garage, Underground
- Tax annual amount
- 4,056.98
- Building features
- Storage - Locker
- Exterior features
- Concrete
- Community features
- Pets Allowed With Restrictions
- Bedrooms above grade
- 1
- Bedrooms below grade
- 1
- Property attached
- Yes
- Association fee includes
- Common Area Maintenance, Heat, Water, Insurance, Parking
- Association fee frequency
- Monthly
More in Toronto




The trademarks REALTOR®, REALTORS®, and the REALTOR® logo are controlled by The Canadian Real Estate Association (CREA) and identify real estate professionals who are members of CREA. The trademarks MLS®, Multiple Listing Service® and the associated logos are owned by CREA and identify the quality of services provided by real estate professionals who are members of CREA. Listing data is provided by the REALTOR.ca Data Distribution Facility (DDF®) and is deemed reliable but is not guaranteed accurate by CREA.