 1 / 25
2009 - 21 GRAND MAGAZINE STREET
Toronto (Niagara), Ontario, M5V1B5
$1,049,999
Bedrooms
3
Bathrooms
2
Parking
1
About this property
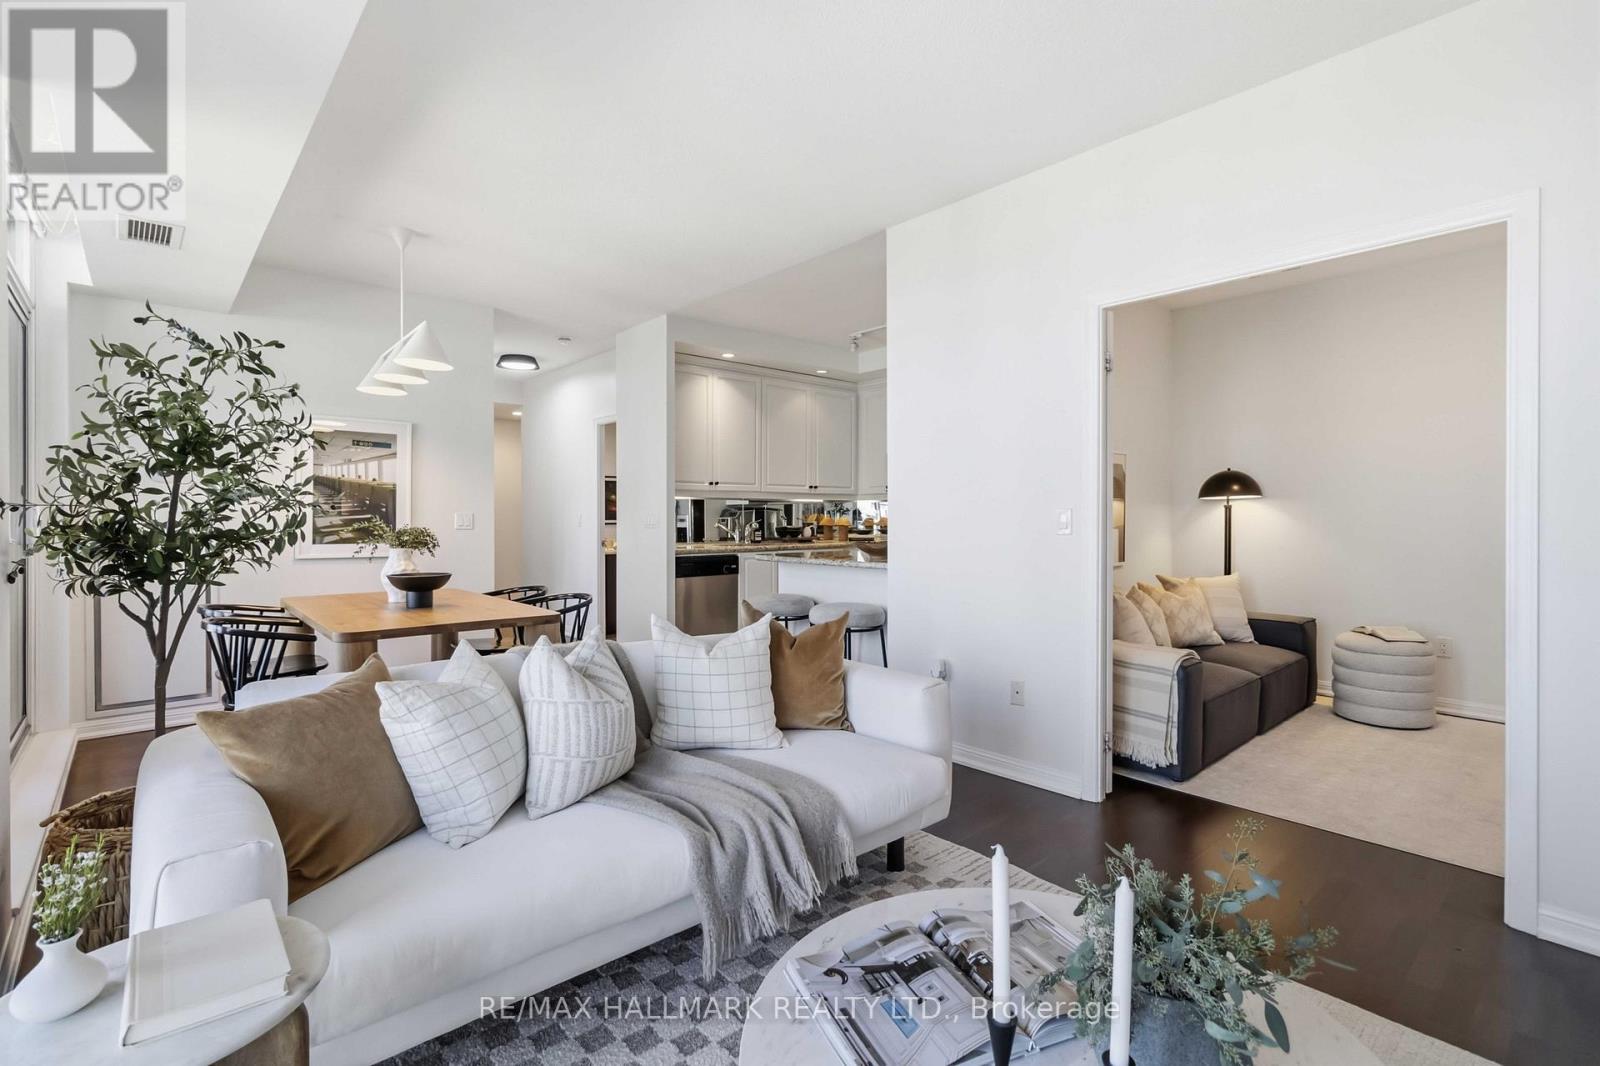
Welcome to elevated waterfront living at 21 Grand Magazine! Offering an impressive 1,161 sq. ft. of thoughtfully designed living space, this spacious 2+1 bedroom residence delivers the room and flexibility that's increasingly hard to find downtown - complete with unobstructed south/east-facing views toward the water and two private balconies to enjoy them from. The oversized den is a true standout - large enough to function as a full third bedroom, home office or guest space - making this an ideal option for families, professionals or anyone looking for room to grow. Bright and beautifully designed, the suite features a generous open-concept layout, contemporary finishes and expansive windows that fill the home with natural light while showcasing the open southern exposure.With two full bedrooms, an exceptionally versatile den, two balconies, plus parking AND a locker, this is downtown condo living without compromising on space, views or functionality. Set within one of Toronto's most exciting waterfront communities, enjoy incredible building amenities and a location that puts the waterfront, parks and trails, The Well, King West, Billy Bishop Airport and the downtown core all within easy reach. Over 1,100 sq. ft., flexible 3-bedroom potential, unobstructed south-facing water views, two balconies, parking and a locker - this is the kind of downtown space that's hard to come by. Come see why 21 Grand Magazine is one you won't want to miss. (id:66779)
Details
- Cooling
- Central air conditioning
- Heating
- Forced air, Natural gas
- List aor
- Toronto
- Basement
- None
- Directions
- Cross Streets: Bathurst & Lakeshore. ** Directions: Check GPS ;).
- Fireplace
- No
- Lot features
- Balcony
- Structure type
- Apartment
- Association fee
- 1,025.64
- Association name
- The Meritus Group - 416-519-3850
- Parking features
- Garage, Underground
- Tax annual amount
- 4,596.2
- Building features
- Storage - Locker
- Exterior features
- Concrete
- Community features
- Pets Allowed With Restrictions
- Bedrooms above grade
- 2
- Bedrooms below grade
- 1
- Property attached
- Yes
- Association fee includes
- Common Area Maintenance, Heat, Water, Insurance, Parking
- Association fee frequency
- Monthly
More in Toronto




The trademarks REALTOR®, REALTORS®, and the REALTOR® logo are controlled by The Canadian Real Estate Association (CREA) and identify real estate professionals who are members of CREA. The trademarks MLS®, Multiple Listing Service® and the associated logos are owned by CREA and identify the quality of services provided by real estate professionals who are members of CREA. Listing data is provided by the REALTOR.ca Data Distribution Facility (DDF®) and is deemed reliable but is not guaranteed accurate by CREA.