 1 / 25
2009 - 200 BLOOR STREET W
Toronto (Annex), Ontario, M5S1T8
Price on request
Bedrooms
2
Bathrooms
2
Parking
1
About this property
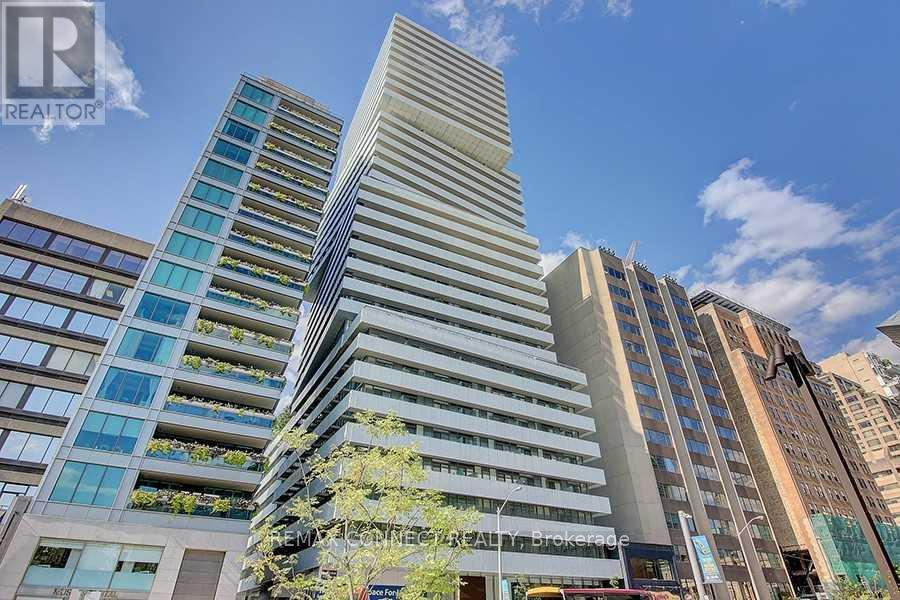
Luxury Exhibit Residences Condo, Furnished Suite @ The Heart Of Avenue/Yorkville/Bloor. Sweeping Wrap Around Windows, Fritted-Glazed Balcony. Great Layout With High 9 Ft Ceiling, Spacious Corner Unit, 1 Bedroom+ Den (Can Be A Guest Room). European Inspired Kitchen Features Integrated Miele Appliances - Glass Cooktop, Oven, Fridge, Dishwasher, Microwave, Washer/Dryer. 1 Parking(P8-28). Transit Score Of 100, Rom & U Of T Cross Street. Steps To Subway, Fabulous Restaurant & Designer Shops. Two Floors Of Great Amenities Including Fitness Gallery, A Yoga Studio & A Coo-Down Lounge; 24 Hr Concierge. (id:66779)
Rooms
| Living room | Ground level | — |
| Dining room | Ground level | — |
| Kitchen | Ground level | — |
| Primary Bedroom | Ground level | — |
| Den | Ground level | — |
Details
- View
- View
- Cooling
- Central air conditioning
- Heating
- Forced air, Natural gas
- List aor
- Toronto
- Basement
- None
- Flooring
- Laminate
- Appliances
- Washer, Refrigerator, Dishwasher, Oven, Dryer, Microwave, Cooktop, Furniture, Window Coverings, Garage door opener remote(s)
- Directions
- Bloor/Avenue
- Fireplace
- No
- Lot features
- Balcony
- Structure type
- Apartment
- Association name
- First Service Residential 416-353-4641
- Parking features
- Garage, Underground
- Building features
- Exercise Centre, Recreation Centre, Security/Concierge, Visitor Parking
- Exterior features
- Concrete
- Community features
- Pets Allowed With Restrictions
- Bedrooms above grade
- 1
- Bedrooms below grade
- 1
- Property attached
- Yes
More in Toronto




The trademarks REALTOR®, REALTORS®, and the REALTOR® logo are controlled by The Canadian Real Estate Association (CREA) and identify real estate professionals who are members of CREA. The trademarks MLS®, Multiple Listing Service® and the associated logos are owned by CREA and identify the quality of services provided by real estate professionals who are members of CREA. Listing data is provided by the REALTOR.ca Data Distribution Facility (DDF®) and is deemed reliable but is not guaranteed accurate by CREA.