 1 / 19
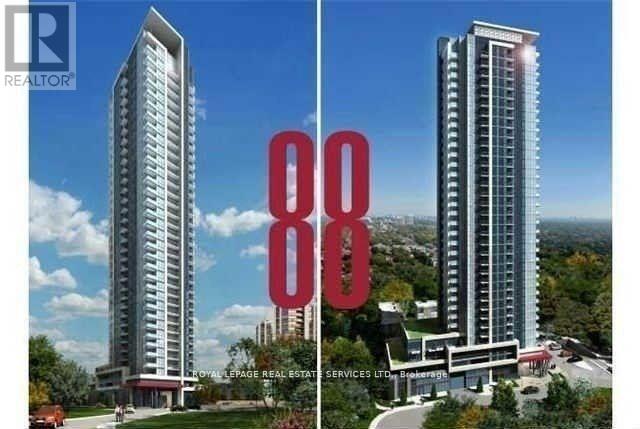
2008 - 88 SHEPPARD AVENUE E
Toronto (Willowdale East), Ontario, M2N6Y2
$570,000
Bedrooms
2
Bathrooms
1
Parking
1
About this property
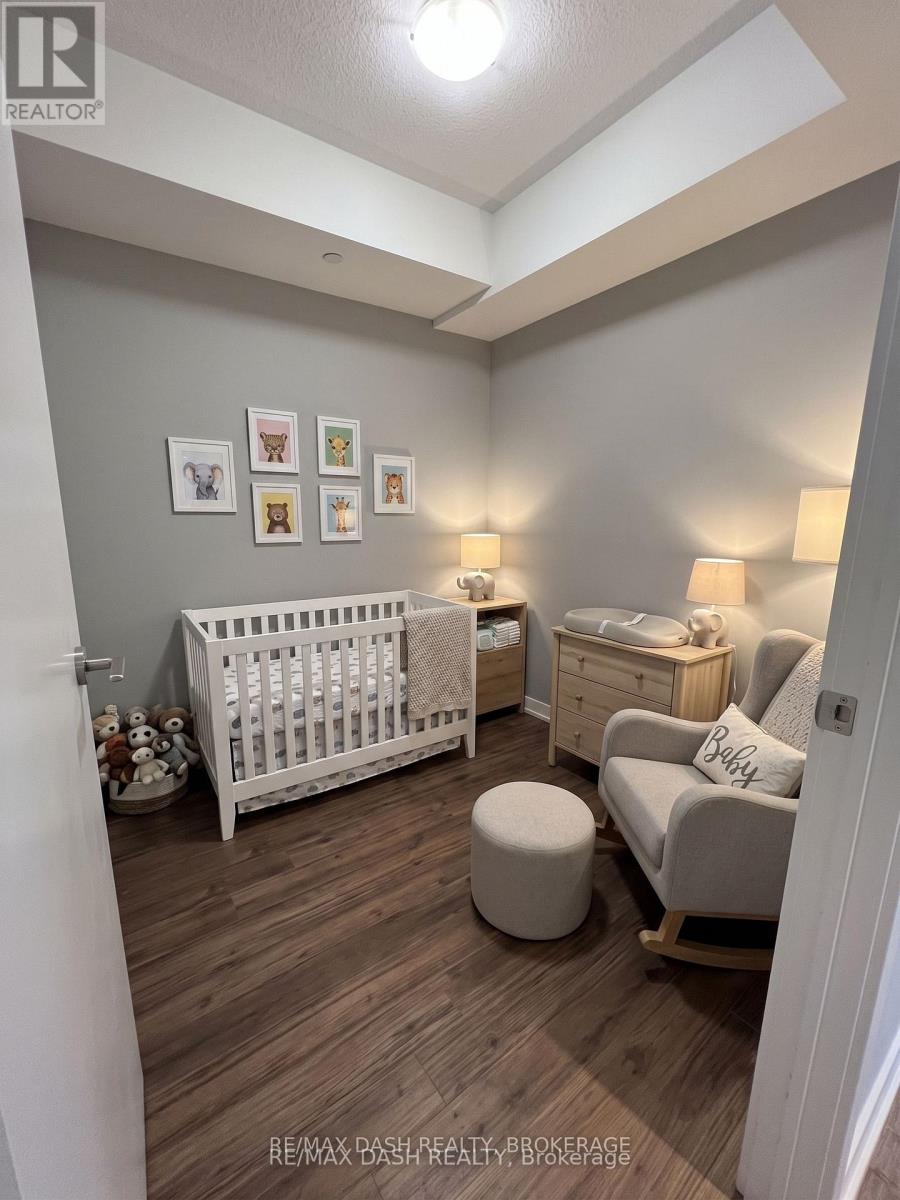
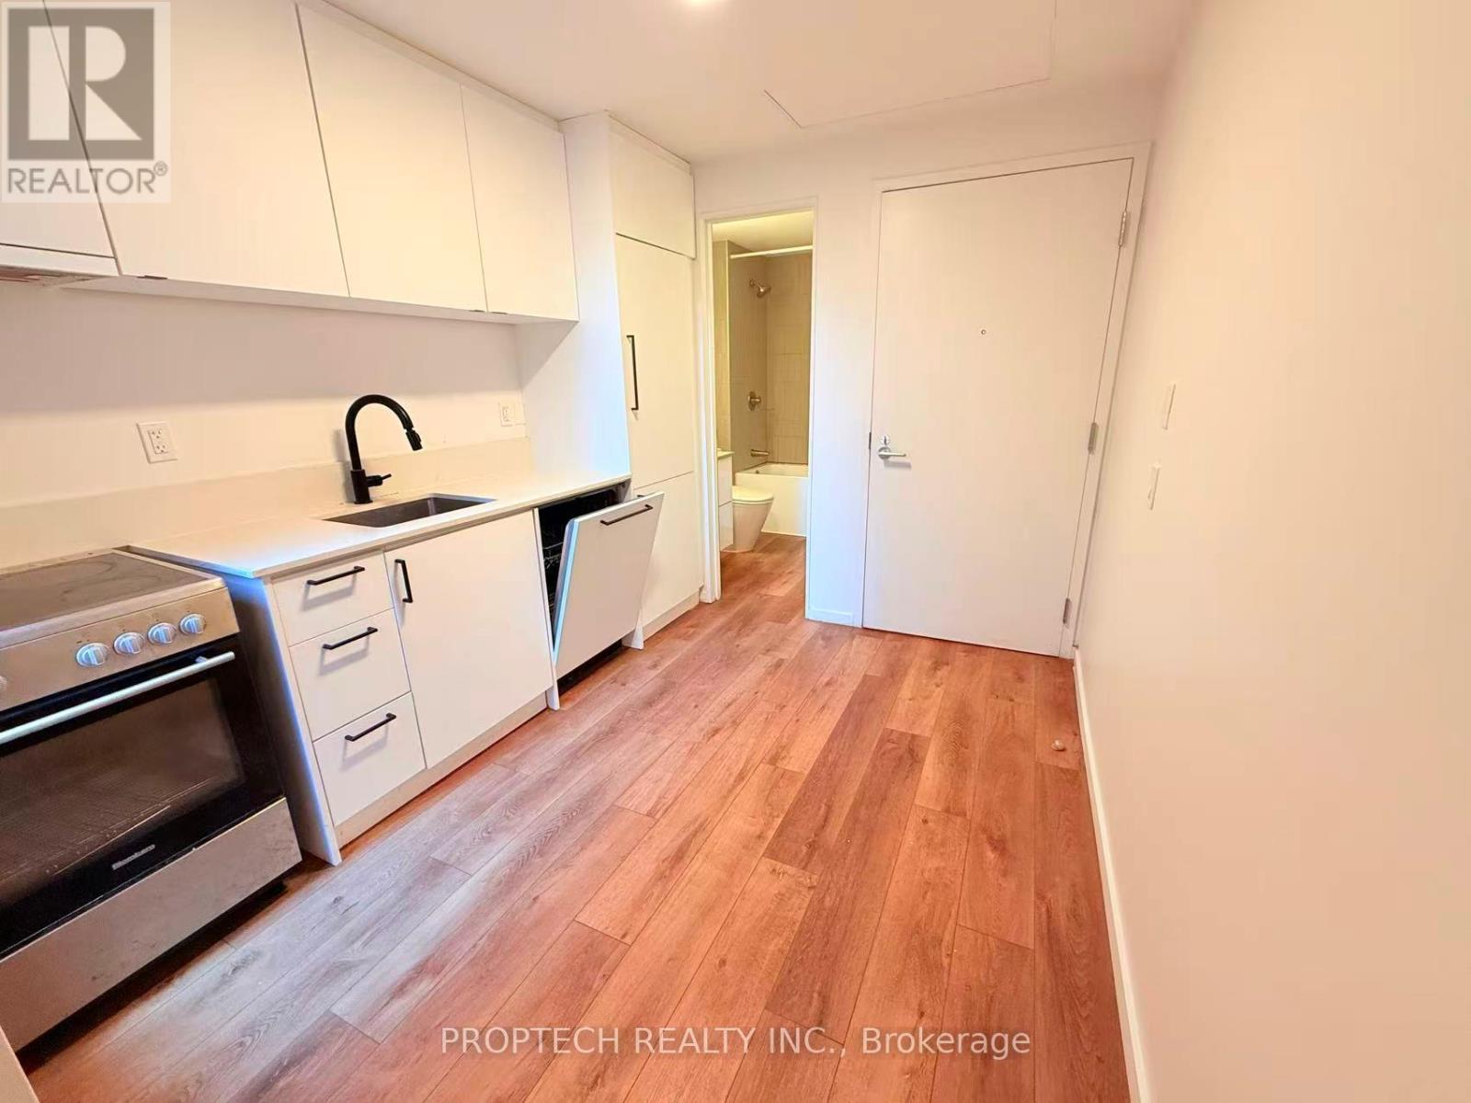
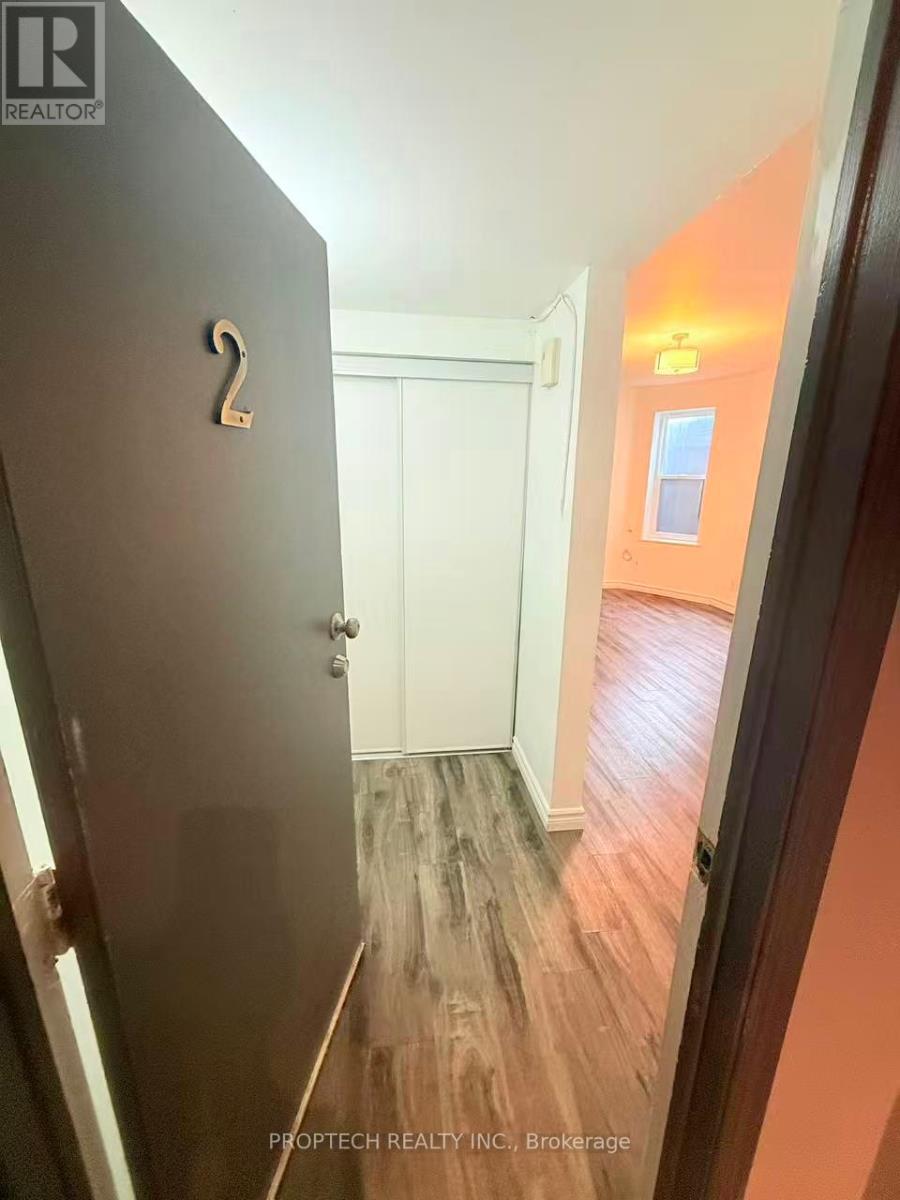
Welcome to Luxurious Minto 88 by Minto! Conveniently Located at Yonge and Sheppard, The Heart of North York with Unobstructed Panoramic View; Quiet Set Back from the Hustle and Bustle of the Neighbourhood, Yet Only Minutes from Highway 401, Steps from All Conveniences: Subway, Grocery Stores, Shopping, Restaurants, Cinema etc. Spacious and Functional Layout, 655 Sf + 56 Sf Open Balcony; 1Bedroom + Den, which Can be Used as 2nd Bedroom. New High Quality Vinyl Floors Throughout and Newly Painted! Just Move In and Enjoy! 1 Parking and 1 Locker Included. (id:66779)
Rooms
| Living room | Flat | — |
| Dining room | Flat | — |
| Kitchen | Flat | — |
| Primary Bedroom | Flat | — |
| Den | Flat | — |
Details
- View
- View
- Cooling
- Central air conditioning
- Heating
- Forced air, Natural gas
- List aor
- Toronto
- Tax year
- 2,026
- Basement
- None
- Flooring
- Laminate, Vinyl
- Appliances
- Washer, Refrigerator, Dishwasher, Stove, Dryer, Microwave, Hood Fan, Window Coverings
- Directions
- Yonge/Sheppard
- Fireplace
- No
- Lot features
- Irregular lot size, Flat site, Balcony, Carpet Free, In suite Laundry
- Structure type
- Apartment
- Association fee
- 572.31
- Association name
- First Services Residential
- Parking features
- Underground, No Garage
- Tax annual amount
- 3,529
- Building features
- Storage - Locker, Exercise Centre, Party Room, Security/Concierge, Visitor Parking
- Exterior features
- Concrete
- Community features
- Pets Allowed With Restrictions
- Bedrooms above grade
- 1
- Bedrooms below grade
- 1
- Property attached
- Yes
- Association fee includes
- Common Area Maintenance, Insurance, Parking
- Association fee frequency
- Monthly
More in Toronto

The trademarks REALTOR®, REALTORS®, and the REALTOR® logo are controlled by The Canadian Real Estate Association (CREA) and identify real estate professionals who are members of CREA. The trademarks MLS®, Multiple Listing Service® and the associated logos are owned by CREA and identify the quality of services provided by real estate professionals who are members of CREA. Listing data is provided by the REALTOR.ca Data Distribution Facility (DDF®) and is deemed reliable but is not guaranteed accurate by CREA.