 1 / 24
2008 - 117 MCMAHON DRIVE
Toronto (Bayview Village), Ontario, M2K0E4
$725,800
Bedrooms
2
Bathrooms
2
Parking
1
About this property
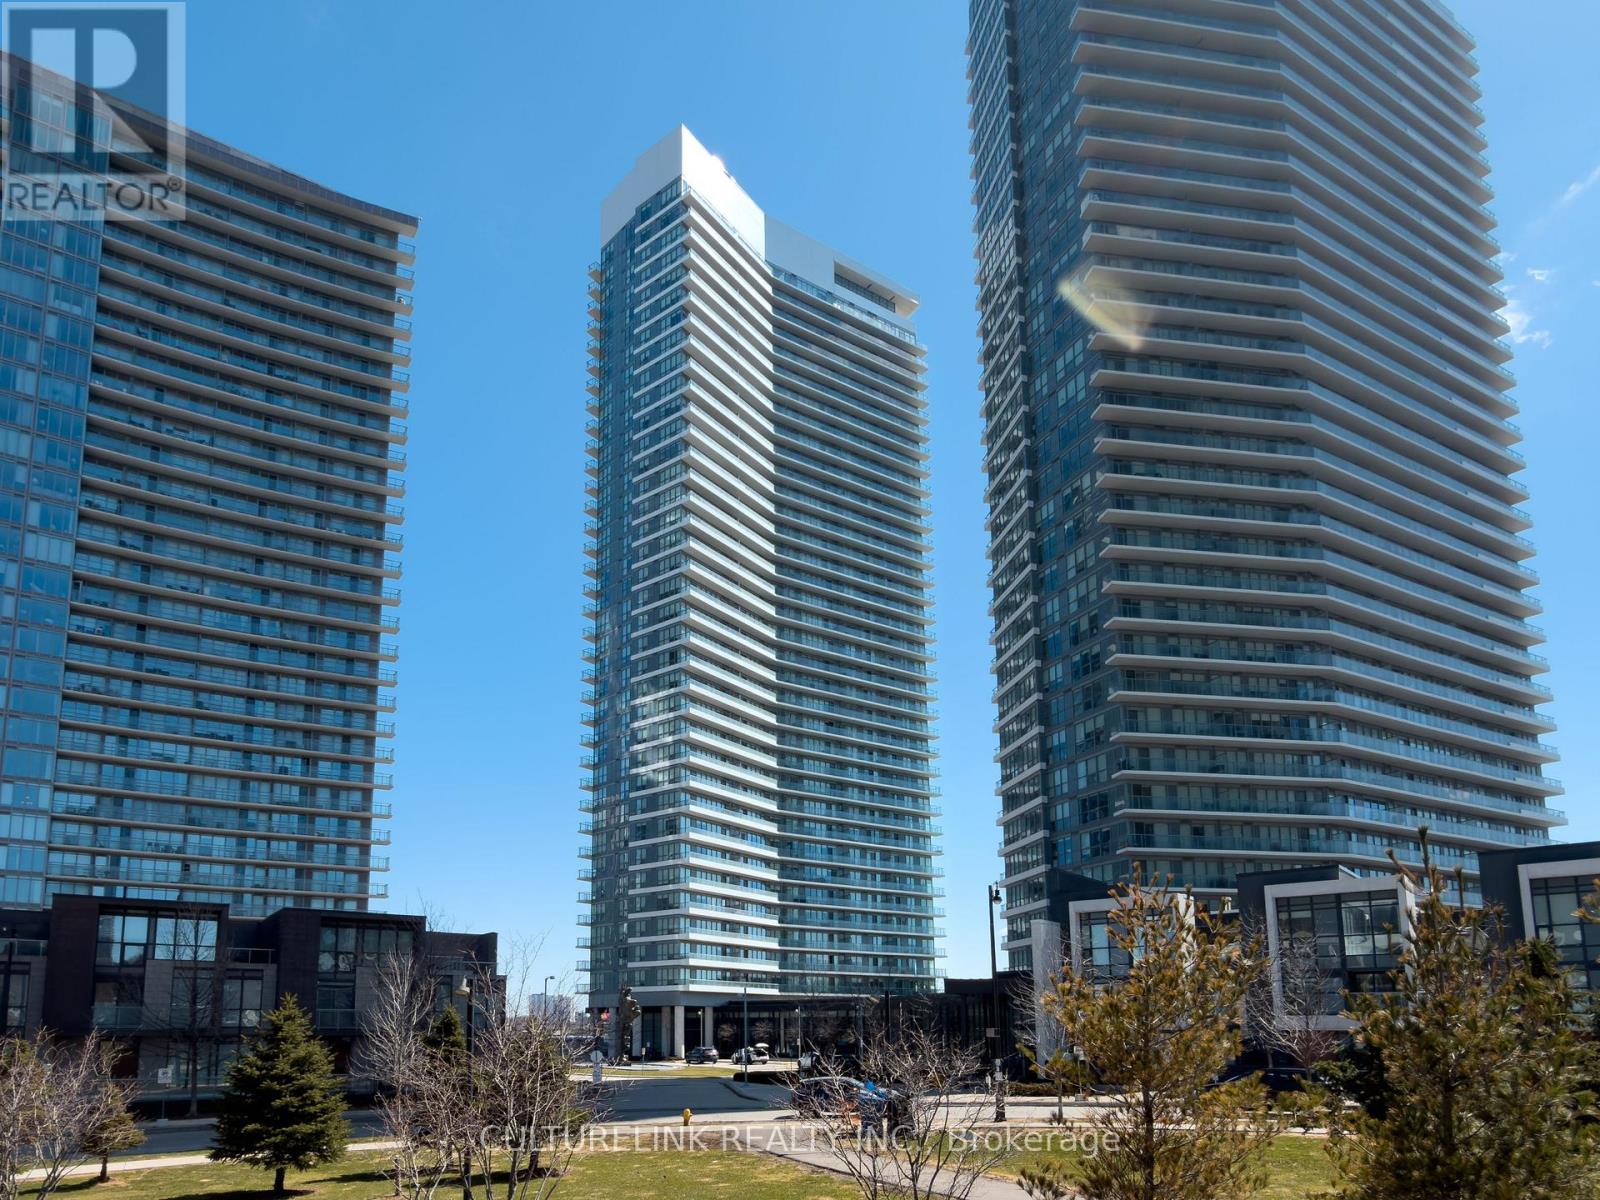
Premium corner unit at Opus condominiums offers exceptional value with its efficient, no-waste layout highlighted with expansive floor to ceiling windows flooding the space with natural light. Key Features such as 2 bedrooms + 2 full washrooms, a modern style kitchen with full-sized built-in appliances with enough storage to suit your needs. Not to mention an expansive 145 sqft balcony, that perfect for entertaining or unwinding after a long day with amazing south, west, and northern views. This building also has unmatched Amenities like bowling, billiards, tennis court, and a multi-sport gymnasium. The Complex itself also offers pool, sauna, car wash, and golf simulator. Prime Location! Excellent transit access (TTC, GO, highways) with shopping at your doorstep. Minutes from parks, trails, community center, and hospital. Perfect blend of luxury living and urban convenience in one of the area's most desirable buildings. Shows pride of ownership, a must see! (id:66779)
Rooms
| Living room | Flat | — |
| Dining room | Flat | — |
| Kitchen | Flat | — |
| Primary Bedroom | Flat | — |
| Bedroom 2 | Flat | — |
Details
- Cooling
- Central air conditioning
- Heating
- Forced air, Natural gas
- List aor
- Toronto
- Basement
- None
- Flooring
- Laminate
- Appliances
- Washer, Refrigerator, Dishwasher, Stove, Range, Dryer, Microwave
- Directions
- Leslie and Sheppard
- Fireplace
- No
- Lot features
- Balcony, Carpet Free
- Structure type
- Apartment
- Association fee
- 777.45
- Association name
- Crossbridge Condominium Services 647-358-5560
- Parking features
- Garage, Underground
- Tax annual amount
- 3,461.28
- Building features
- Storage - Locker
- Exterior features
- Concrete
- Community features
- Pets Allowed With Restrictions
- Bedrooms above grade
- 2
- Property attached
- Yes
- Association fee includes
- Common Area Maintenance, Heat, Water, Insurance, Parking
- Association fee frequency
- Monthly
More in Toronto




The trademarks REALTOR®, REALTORS®, and the REALTOR® logo are controlled by The Canadian Real Estate Association (CREA) and identify real estate professionals who are members of CREA. The trademarks MLS®, Multiple Listing Service® and the associated logos are owned by CREA and identify the quality of services provided by real estate professionals who are members of CREA. Listing data is provided by the REALTOR.ca Data Distribution Facility (DDF®) and is deemed reliable but is not guaranteed accurate by CREA.