 1 / 25
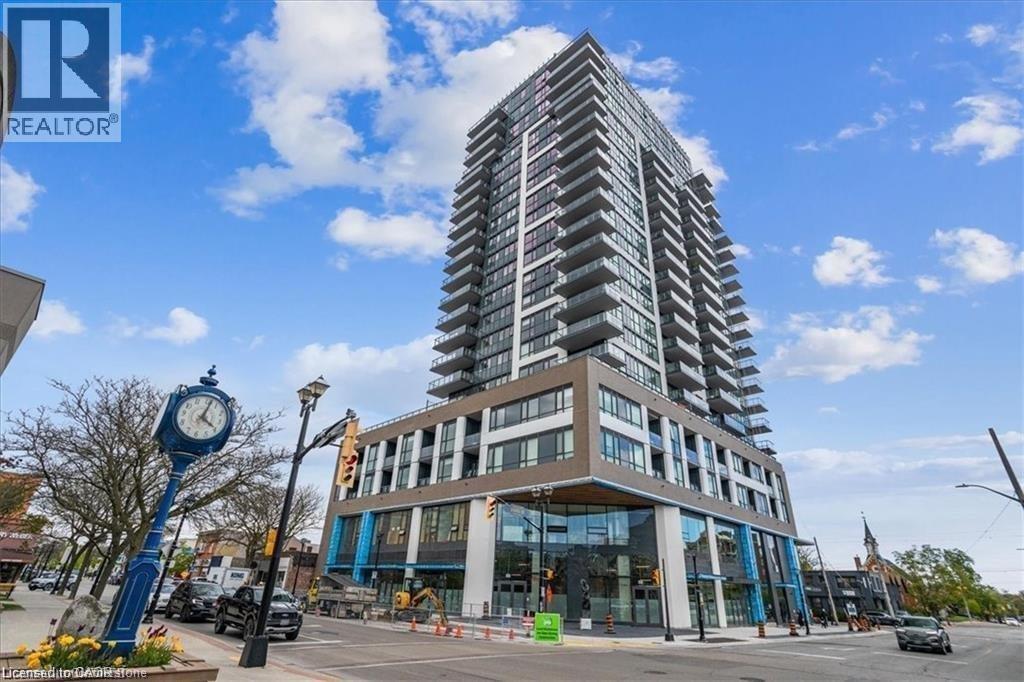
2007 JAMES Street Unit# 1605
Burlington, Ontario, L7R0G7
Price on request
Bedrooms
2
Bathrooms
1
Living area
629 square feet
Parking
1
About this property
A unique opportunity awaits you at the ‘Gallery Condos & Lofts’ in the heart of downtown Burlington! This 1 bedroom plus den, 629 sq ft ‘Moma” model has many features including designer series wide-plank laminate floors, a gorgeous Kitchen with Euro-style Cabinets and extended uppers, soft close doors/drawers, Stainless Steel Appliances, Quartz & under-mount double Sink! A beautiful Island with plenty of storage is your centerpiece for entertaining! Sliding doors leads to a balcony with south exposure and breathtaking views of Lake Ontario! Enjoy, your in-suite laundry, 1 storage locker and 1 underground parking spot! You will appreciate the 24-hour Concierge and the 14,000 sq ft of indoor and outdoor amenity space, featuring an indoor bike storage area, a party room, a lounge, games area, an indoor pool, a fitness studio, a guest suite, an indoor/outdoor yoga studio, and a rooftop terrace with BBQ stations and lounge seating with scenic views of Lake Ontario! This contemporary 22-storey building is located across from Burlington’s City Hall and with easy access to Spencer Smith Park, retail spaces, restaurants, shops, public transit and the QEW. (id:66779)
Rooms
| 3pc Bathroom | Main level | — |
| Primary Bedroom | Main level | 9'8'' x 13'1'' |
| Kitchen | Main level | 10'5'' x 22'1'' |
| Den | Main level | 6'9'' x 7'9'' |
Details
- Sewer
- Municipal sewage system
- Cooling
- Central air conditioning
- Heating
- Forced air, Natural gas
- List aor
- Cornerstone
- Stories
- 1
- Basement
- None
- Appliances
- Washer, Refrigerator, Gas stove(s), Dishwasher, Dryer, Window Coverings, Microwave Built-in
- Directions
- Lakeshore to Brant to James
- Fireplace
- No
- Lot features
- Southern exposure, Balcony
- Water source
- Municipal water
- Structure type
- Apartment
- Parking features
- Underground, Covered
- Building features
- Exercise Centre, Guest Suite, Party Room
- Exterior features
- Steel, Stucco, Aluminum siding
- Foundation details
- Poured Concrete
- Zoning description
- CC2
- Architectural style
- Other
- Bedrooms above grade
- 1
- Bedrooms below grade
- 1
- Property attached
- Yes
- Above grade finished area
- 629
- Association fee includes
- Heat, Insurance
More in Burlington

The trademarks REALTOR®, REALTORS®, and the REALTOR® logo are controlled by The Canadian Real Estate Association (CREA) and identify real estate professionals who are members of CREA. The trademarks MLS®, Multiple Listing Service® and the associated logos are owned by CREA and identify the quality of services provided by real estate professionals who are members of CREA. Listing data is provided by the REALTOR.ca Data Distribution Facility (DDF®) and is deemed reliable but is not guaranteed accurate by CREA.