 1 / 25
2007 - 20 SHORE BREEZE DRIVE
Toronto (Mimico), Ontario, M8V0C7
$949,000
Bedrooms
3
Bathrooms
2
Parking
1
About this property
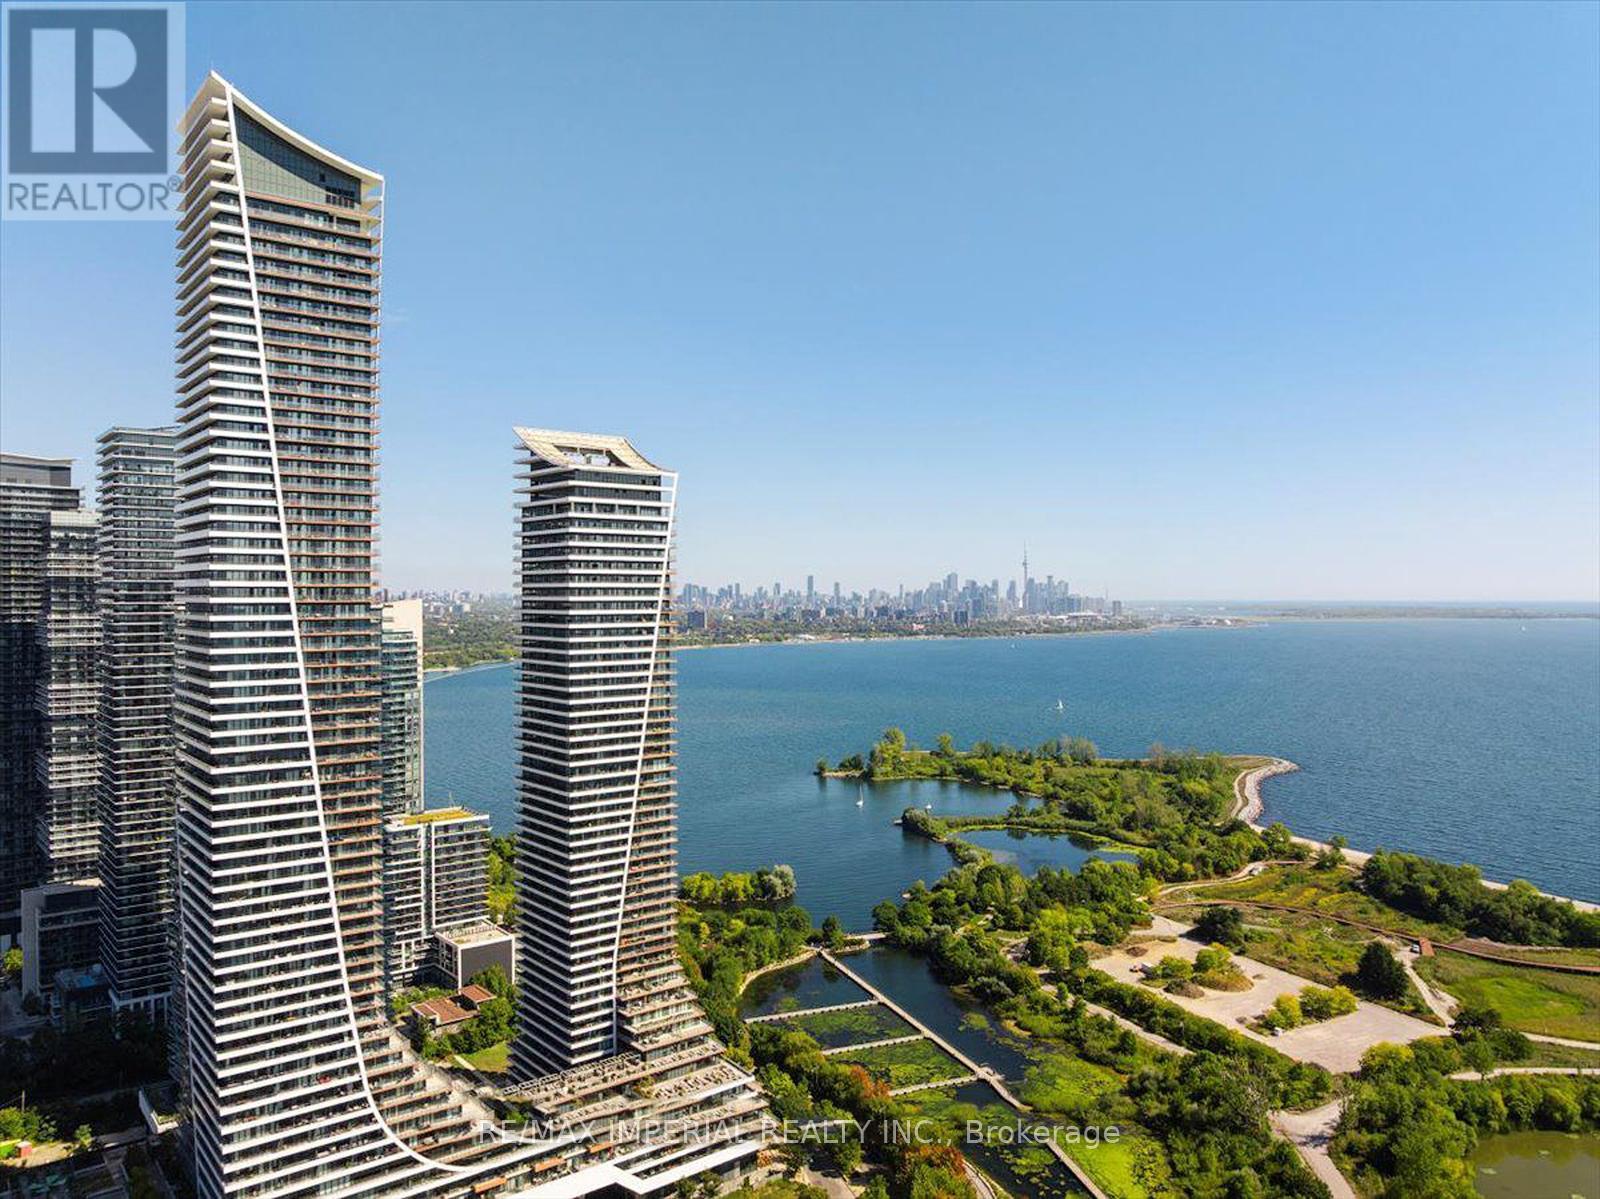
Waterfront Corner Condo With Panoramic Lake & Skyline Views! Welcome to this spectacular corner unit in Eau Du Soleil's prestigious Water Tower, offering unobstructed views of Lake Ontario and the Toronto skyline. This spacious 2 Bed + Tech, 2 Bath suite features 844 sq. ft. of modern interior living plus a rare 300 sq. ft. wraparound balcony-perfect for entertaining, relaxing, and enjoying breathtaking waterfront scenery. The primary bedroom offers a walk-in closet and spa-inspired ensuite with oversized shower. The second bedroom is conveniently located beside a stylish 3-piece bath. Upgrades include 9-ft ceilings, hardwood flooring throughout, quartz countertops, and modern finishes. Enjoy exceptional amenities including party rooms, rooftop lounges with BBQs, indoor pool, sauna, gym, CrossFit and spin rooms, kids' playroom, theatre rooms, guest suites, boardroom, and VIP resident's lounge. Steps to lakefront trails, marina, parks, shops, cafes, grocery stores, TTC, and GO Transit. Ideal for end-users or investors seeking premium waterfront living. (id:66779)
Rooms
| Bedroom | Main level | — |
| Bedroom 2 | Main level | — |
| Kitchen | Main level | — |
| Den | Main level | — |
| Living room | Main level | — |
| Dining room | Main level | — |
Details
- View
- View, Direct Water View
- Cooling
- Central air conditioning
- Heating
- Heat Pump, Natural gas
- List aor
- Toronto
- Basement
- None
- Appliances
- Washer, Refrigerator, Dishwasher, Stove, Dryer, Microwave, Window Coverings
- Directions
- Cross Streets: Lakeshore Blvd W/Marine Parade. ** Directions: Lakeshore Rd W to Shore Breeze.
- Fireplace
- No
- Lot features
- Balcony
- Pool features
- Indoor pool
- Structure type
- Apartment
- Water body name
- Lake Ontario
- Association fee
- 777.82
- Association name
- FIRST SERVICE RESIDENTIAL
- Parking features
- Garage, Underground
- Tax annual amount
- 4,185
- Building features
- Storage - Locker, Exercise Centre, Recreation Centre, Security/Concierge, Visitor Parking
- Exterior features
- Concrete
- Security features
- Monitored Alarm
- Community features
- Pets Allowed With Restrictions
- Bedrooms above grade
- 2
- Bedrooms below grade
- 1
- Property attached
- Yes
- Waterfront features
- Waterfront
- Association fee includes
- Common Area Maintenance, Insurance
- Association fee frequency
- Monthly
More in Toronto




The trademarks REALTOR®, REALTORS®, and the REALTOR® logo are controlled by The Canadian Real Estate Association (CREA) and identify real estate professionals who are members of CREA. The trademarks MLS®, Multiple Listing Service® and the associated logos are owned by CREA and identify the quality of services provided by real estate professionals who are members of CREA. Listing data is provided by the REALTOR.ca Data Distribution Facility (DDF®) and is deemed reliable but is not guaranteed accurate by CREA.