 1 / 25
2007 - 16 BONNYCASTLE STREET
Toronto (Waterfront Communities), Ontario, M5C0C9
Price on request
Bedrooms
1
Bathrooms
1
Parking
1
About this property
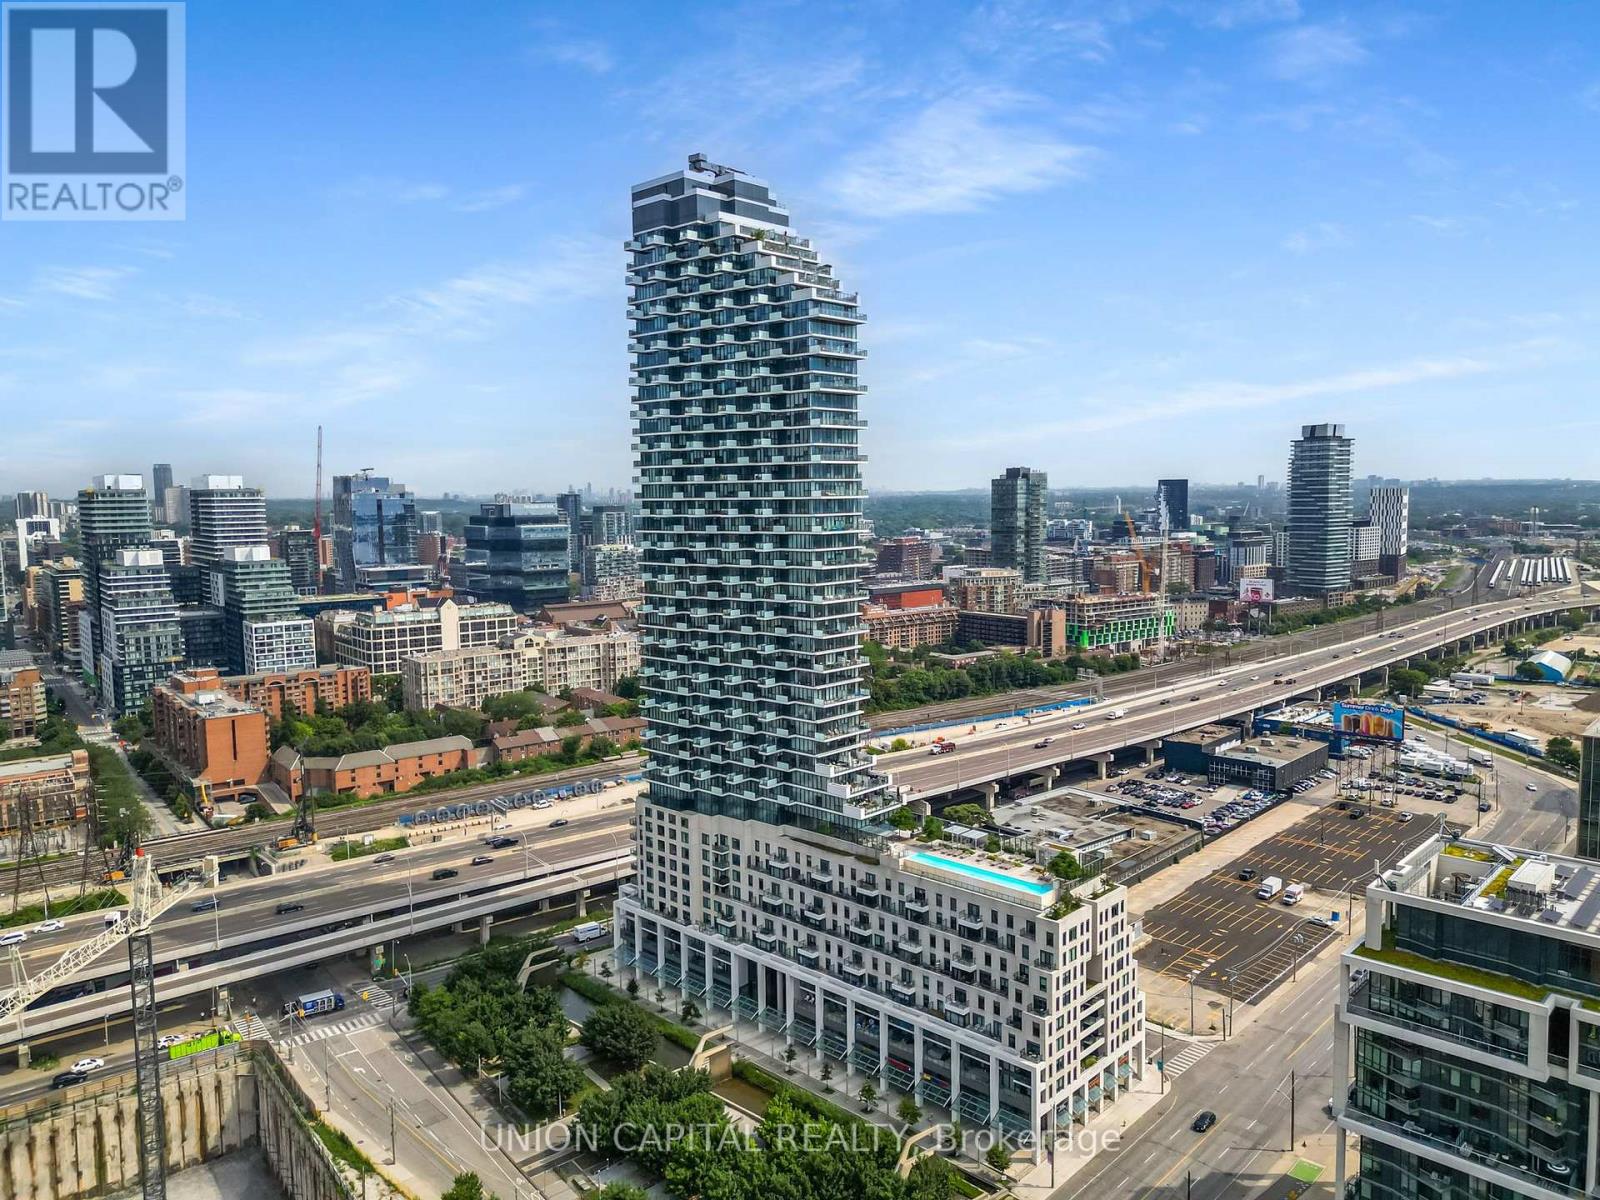
Welcome to Monde Condominiums, a signature waterfront residence by Great Gulf, designed by world-renowned architect Moshe Safdie. This bright southeast-facing 1-bedroom, 1-bathroom suite offers a functional open-concept layout with floor-to-ceiling windows that fill the space with natural light. The modern kitchen features a centre island and seamlessly connects to the living area, creating the perfect setting for everyday living or entertaining. Includes one parking space-a rare and valuable feature for downtown living. Enjoy an exceptional waterfront lifestyle just steps to Sugar Beach, Sherbourne Common, the Waterfront Trail, and minutes from the St. Lawrence Market, Distillery District, Harbourfront, Financial District, Union Station, and Toronto Metropolitan University. With streetcar access at your doorstep, commuting is effortless while Toronto's best restaurants, cafés, and entertainment are always within easy reach. Residents enjoy premium amenities, including a concierge, indoor pool, fitness centre, party room, guest suites, landscaped green roofs, and much more. (id:66779)
Details
- View
- City view, Lake view, View of water
- Cooling
- Central air conditioning
- Heating
- Forced air, Natural gas
- List aor
- Toronto
- Basement
- None
- Appliances
- Washer, Refrigerator, Dishwasher, Range, Oven, Dryer, Microwave, Cooktop, Window Coverings
- Directions
- Queens Quay & Lower Sherbourne
- Fireplace
- No
- Lot features
- Balcony, Carpet Free
- Pool features
- Outdoor pool
- Structure type
- Apartment
- Association name
- First Service Residential
- Parking features
- Garage, Underground
- Building features
- Exercise Centre, Party Room, Security/Concierge
- Exterior features
- Concrete, Brick
- Security features
- Smoke Detectors
- Community features
- Pets Allowed With Restrictions
- Foundation details
- Brick
- Bedrooms above grade
- 1
- Property attached
- Yes
More in Toronto




The trademarks REALTOR®, REALTORS®, and the REALTOR® logo are controlled by The Canadian Real Estate Association (CREA) and identify real estate professionals who are members of CREA. The trademarks MLS®, Multiple Listing Service® and the associated logos are owned by CREA and identify the quality of services provided by real estate professionals who are members of CREA. Listing data is provided by the REALTOR.ca Data Distribution Facility (DDF®) and is deemed reliable but is not guaranteed accurate by CREA.