 1 / 25
20054 HORSESHOE HILL ROAD
Caledon, Ontario, L7K2B6
$1,799,900
Bedrooms
5
Bathrooms
4
Parking
14
About this property
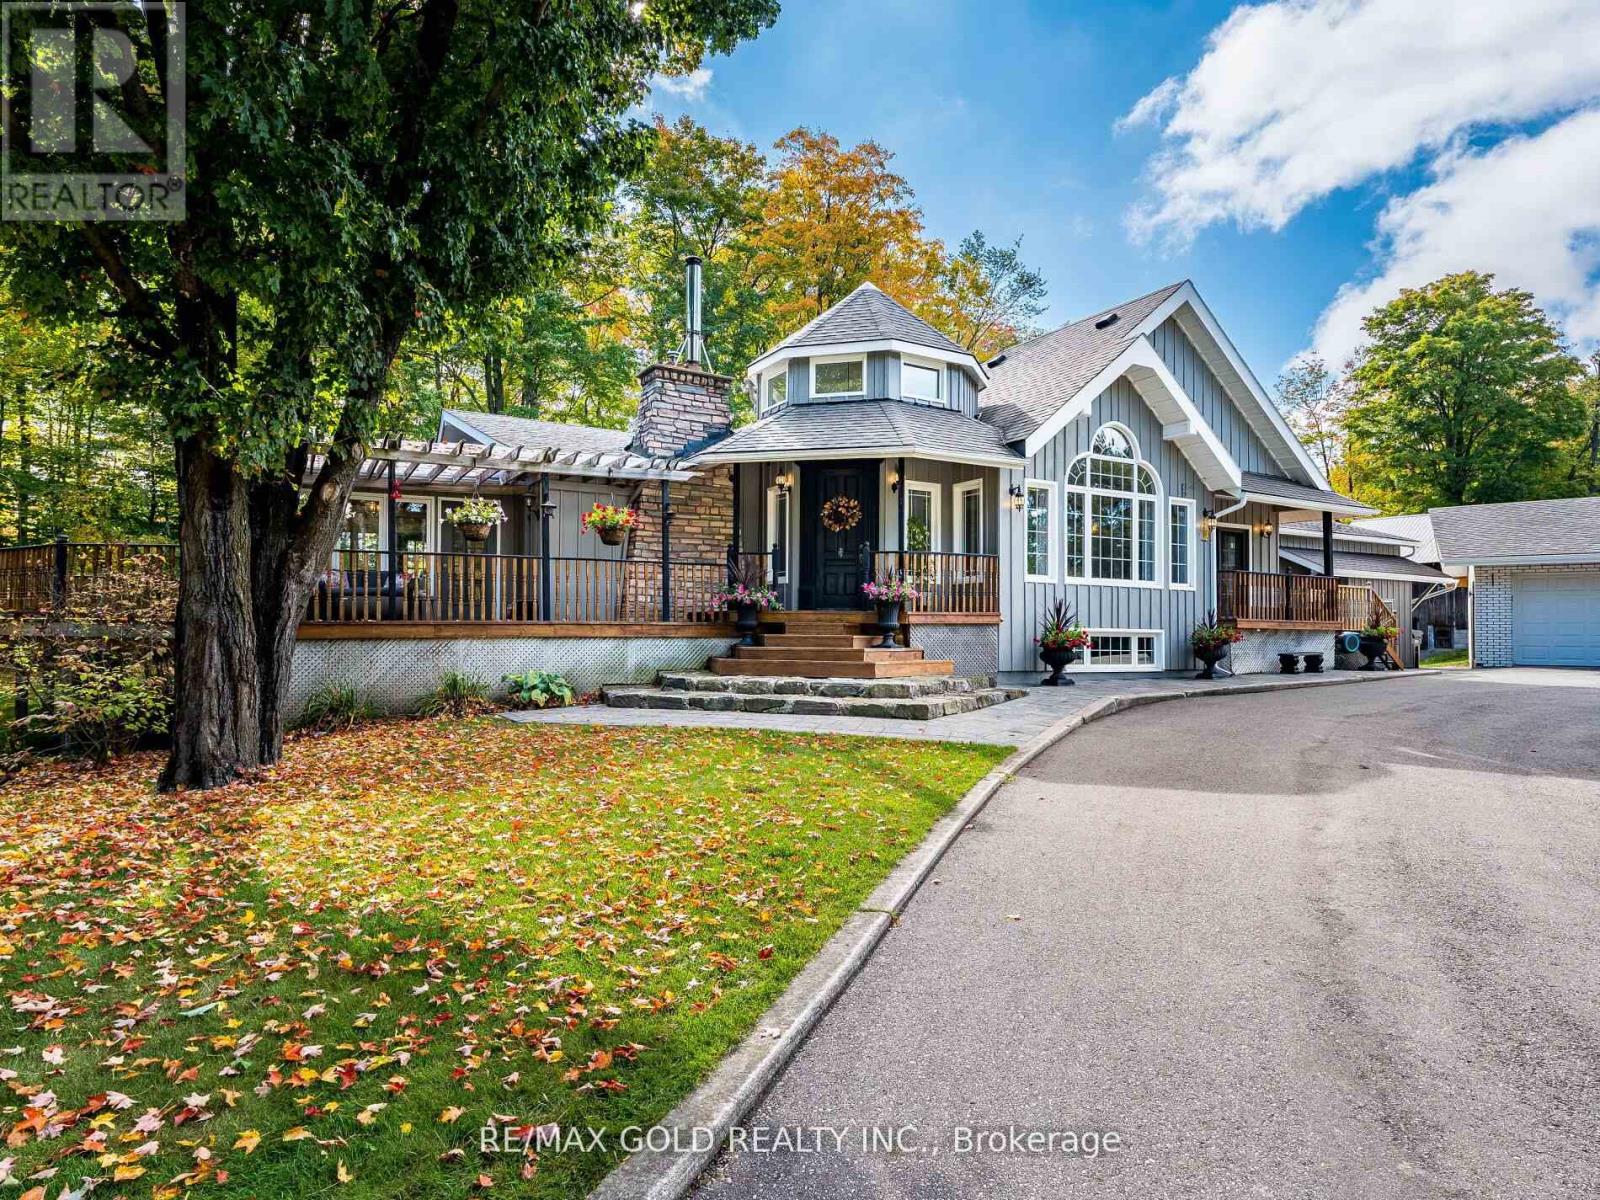
Discover the perfect blend of charm, space, and modern living at this beautiful country property in the heart of Caledon. Situated on 4 Acres this home offers a cottage-like feel just minutes from city conveniences.Step inside to a warm and inviting layout featuring a sun-filled kitchen with breakfast area, a spacious family room, and a serene sunroom overlooking the property. The upper level offers three bedrooms, two with private walk-out decks, plus a den and spa-inspired washrooms including his & hers walk-in closets.The finished lower level includes three additional bedrooms and a full washroom, ideal for extended family or guests. A brand-new 900 sq. ft. addition with a roughed-in basement apartment gives you the opportunity to create your own personal touch.Outdoors, enjoy a barn, garden shed, and endless room for hobbies, recreation, and entertaining. With three natural gas fireplaces and a cozy wood-burning option, this property truly balances comfort and country. Detached 4.10 x 3.14m, oversized garage (790 sf). Automatic Back Up Generator for whole home. If you're looking for a family retreat or a unique investment opportunity, 20054 Horseshoe Hill Road offers the lifestyle you've been waiting for. (id:66779)
Rooms
| Living room | Main level | — |
| Sitting room | Basement | — |
| Recreational, Games room | Basement | — |
| Kitchen | Main level | — |
| Primary Bedroom | Main level | — |
| Bedroom 2 | Main level | — |
| Bedroom 3 | Main level | — |
| Sunroom | Main level | — |
| Den | Main level | — |
| Dining room | Main level | — |
| Bedroom 4 | Basement | — |
| Bedroom 5 | Basement | — |
Details
- Sewer
- Septic System
- Cooling
- Central air conditioning
- Heating
- Forced air, Natural gas
- List aor
- Toronto
- Stories
- 1
- Basement
- Apartment in basement, Separate entrance, N/A, N/A
- Flooring
- Tile, Hardwood
- Utilities
- Electricity, Cable
- Appliances
- Refrigerator, Central Vacuum, Dishwasher, Stove, Window Coverings, Garage door opener, Water Heater - Tankless
- Directions
- Horseshoe HIll Rd & Hwy 9
- Fireplace
- Yes
- Lot features
- Wooded area
- Water source
- Drilled Well
- Structure type
- House
- Fireplaces total
- 4
- Parking features
- Detached Garage, Garage
- Tax annual amount
- 6,595
- Exterior features
- Wood
- Community features
- School Bus
- Foundation details
- Concrete
- Lot size dimensions
- 295.4 x 589.9 Acre
- Architectural style
- Bungalow
- Bedrooms above grade
- 3
- Bedrooms below grade
- 2
- Property attached
- No
More in Caledon

The trademarks REALTOR®, REALTORS®, and the REALTOR® logo are controlled by The Canadian Real Estate Association (CREA) and identify real estate professionals who are members of CREA. The trademarks MLS®, Multiple Listing Service® and the associated logos are owned by CREA and identify the quality of services provided by real estate professionals who are members of CREA. Listing data is provided by the REALTOR.ca Data Distribution Facility (DDF®) and is deemed reliable but is not guaranteed accurate by CREA.