 1 / 25
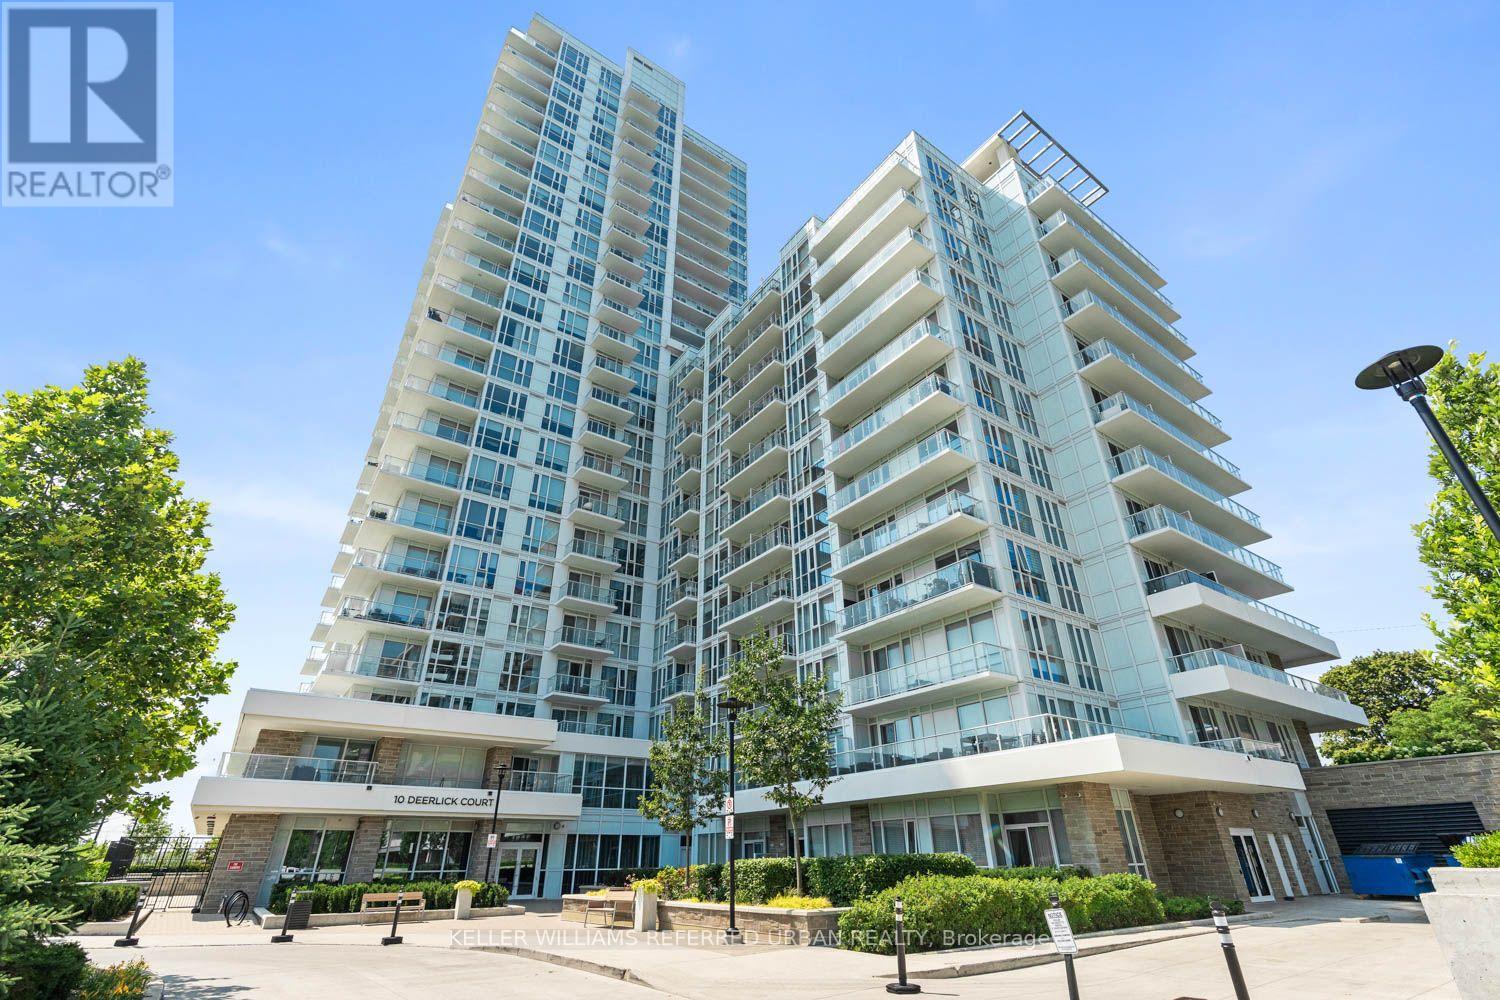
2005 - 10 DEERLICK COURT
Toronto (Parkwoods-Donalda), Ontario, M3A0A7
$495,000
Bedrooms
2
Bathrooms
2
Parking
1
About this property
Looking to get your foot in the door without sacrificing style, comfort, or convenience? Welcome to Suite 2005 at 10 Deerlick Court! This stunning 1+Den, 2-bathroom condo offers the perfect balance of city living while keeping you away from the hustle and bustle. Enjoy breathtaking unobstructed views, a thoughtfully designed layout, and over $10,000 in premium upgrades that truly set this suite apart. The modern kitchen is loaded with upgrades, including quartz countertops, an upgraded quartz vanity in the ensuite, integrated Whirlpool induction cooktop and oven, integrated Whirlpool dishwasher, an additional full row of upgraded cabinetry for extra storage, and under-cabinet pot lights that complete the sleek, contemporary design. Throughout the suite you'll find upgraded lighting, including additional ceiling caps with matching light fixtures, upgraded vanity lights in both bathrooms, dimmable light switches throughout the main living areas, and custom blackout blinds in the bedroom with light-filtering blinds in the living space. The spacious den offers the perfect work-from-home setup or guest space, while the primary bedroom features its own beautifully upgraded ensuite. The second bathroom includes stylish floating shelves, adding both function and character. To top it all off, this suite comes with a prime parking space and a locker, giving you the convenience and storage every condo owner wants. And here's the bonus you've been waiting for-the owner is willing to include the majority of the furniture at no additional cost, making your move virtually effortless. Skip the stress and expense of furnishing your new home. Just pack your bags and move right in. Located just minutes from the DVP, Highway 401, TTC, Fairview Mall, Shops at Don Mills, parks, trails, and everyday amenities, this is an incredible opportunity for first-time buyers, professionals, or investors looking for exceptional value in a growing community. (id:66779)
Rooms
| Bedroom | Other | — |
| Bathroom | Other | — |
| Bathroom | Other | — |
| Den | Other | — |
| Kitchen | Other | — |
| Living room | Other | — |
Details
- Cooling
- Central air conditioning
- Heating
- Natural gas, Coil Fan
- List aor
- Toronto
- Basement
- None
- Appliances
- Washer, Refrigerator, Dishwasher, Stove, Range, Dryer, Oven - Built-In
- Directions
- Cross Streets: York Mills & DVP. ** Directions: York Mills Rd turn S onto Deerlick Crt.
- Fireplace
- No
- Lot features
- Balcony, In suite Laundry
- Structure type
- Apartment
- Association fee
- 532
- Association name
- First Service Residential
- Parking features
- Garage, Underground
- Tax annual amount
- 2,665
- Building features
- Storage - Locker
- Exterior features
- Concrete, Aluminum siding
- Community features
- Pets Allowed With Restrictions
- Bedrooms above grade
- 1
- Bedrooms below grade
- 1
- Property attached
- Yes
- Association fee includes
- Common Area Maintenance, Insurance, Parking
- Association fee frequency
- Monthly
More in Toronto




The trademarks REALTOR®, REALTORS®, and the REALTOR® logo are controlled by The Canadian Real Estate Association (CREA) and identify real estate professionals who are members of CREA. The trademarks MLS®, Multiple Listing Service® and the associated logos are owned by CREA and identify the quality of services provided by real estate professionals who are members of CREA. Listing data is provided by the REALTOR.ca Data Distribution Facility (DDF®) and is deemed reliable but is not guaranteed accurate by CREA.