 1 / 25
2004 - 500 SHERBOURNE STREET
Toronto (North St. James Town), Ontario, M4X1L1
Price on request
Bedrooms
2
Bathrooms
2
Parking
1
About this property
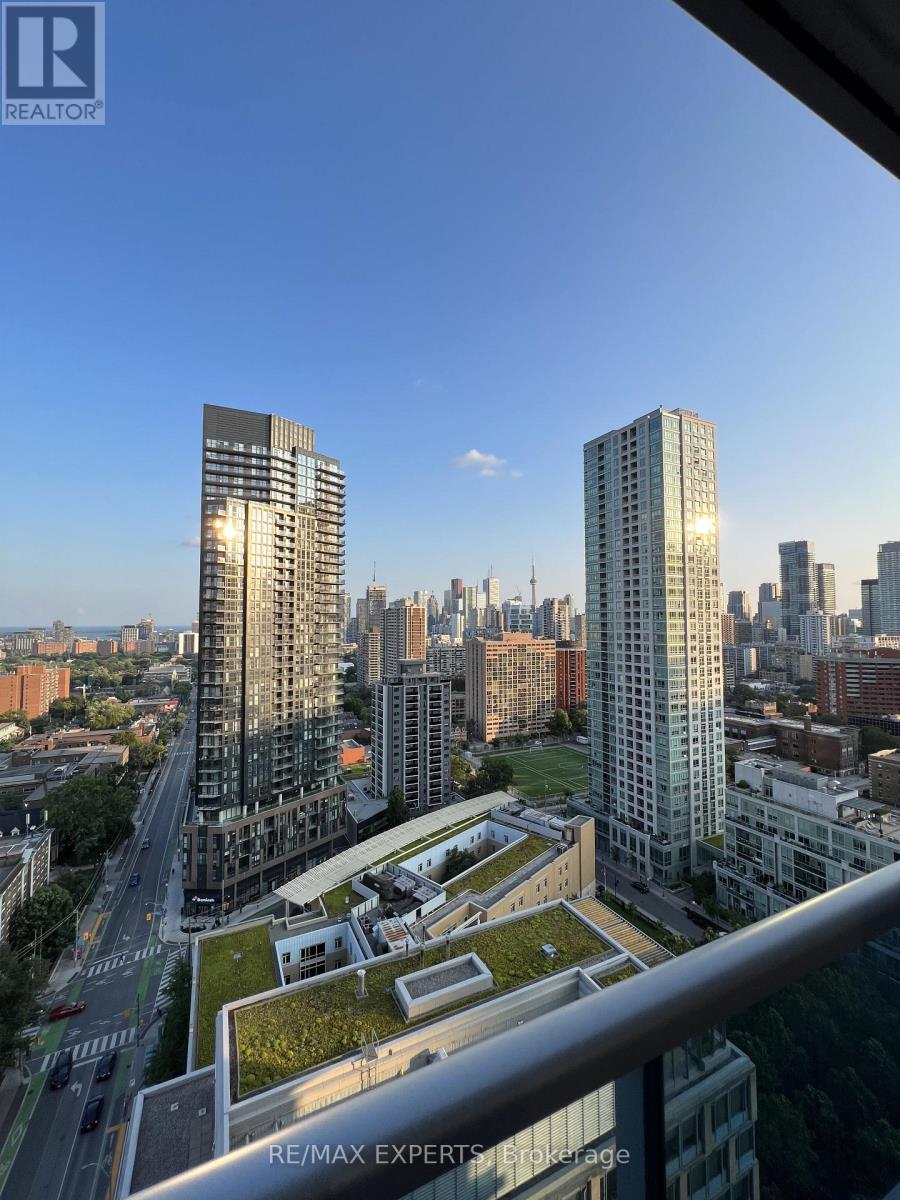
This large open concept 2 bedroom, 2 bathroom, 1 parking spot unit features a spacious living/dining area, modern kitchen with granite countertops and 9 foot ceilings. South facing windows provide unobstructed city views and an abundance of natural light while the private balcony offers the perfect spot for your morning coffee. Split bedroom layout places each generously sized bedroom on opposite sides of the unit offering extra privacy. Residents enjoy exceptional amenities including a gym, rooftop patio with BBQs, 24/7 concierge, lounge, billiards & games room, theatre, party room, business centre and guest suites. Prime location within walking distance to Sherbourne subway station, FreshCo, Food Basics, Shoppers Drug Mart, restaurants, shops, schools and a community centre. Close to Yorkville, UofT, TMU, George Brown College and the DVP. Available from Nov 1st! *See previous listing for vacant unit! (id:66779)
Rooms
| Bedroom 2 | Main level | — |
| Living room | Main level | — |
| Dining room | Main level | — |
| Kitchen | Main level | — |
Details
- View
- View
- Cooling
- Central air conditioning
- Heating
- Heat Pump, Natural gas
- List aor
- Toronto
- Basement
- None
- Appliances
- Washer, Refrigerator, Dishwasher, Stove, Range, Dryer, Microwave, Window Coverings
- Directions
- Cross Streets: Sherbourne St / Wellesley St E. ** Directions: https://maps.app.goo.gl/xF4nhfpPbnr8W4Wz8.
- Fireplace
- No
- Lot features
- Balcony
- Structure type
- Apartment
- Association name
- Principle Property Management
- Parking features
- Garage, Underground
- Building features
- Exercise Centre, Recreation Centre, Party Room, Security/Concierge
- Exterior features
- Concrete
- Community features
- Pets Allowed With Restrictions
- Bedrooms above grade
- 2
- Property attached
- Yes
More in Toronto




The trademarks REALTOR®, REALTORS®, and the REALTOR® logo are controlled by The Canadian Real Estate Association (CREA) and identify real estate professionals who are members of CREA. The trademarks MLS®, Multiple Listing Service® and the associated logos are owned by CREA and identify the quality of services provided by real estate professionals who are members of CREA. Listing data is provided by the REALTOR.ca Data Distribution Facility (DDF®) and is deemed reliable but is not guaranteed accurate by CREA.