 1 / 25
2003 - 55 REGENT PARK BOULEVARD
Toronto (Regent Park), Ontario, M5A0C2
Price on request
Bedrooms
2
Bathrooms
1
Parking
1
About this property
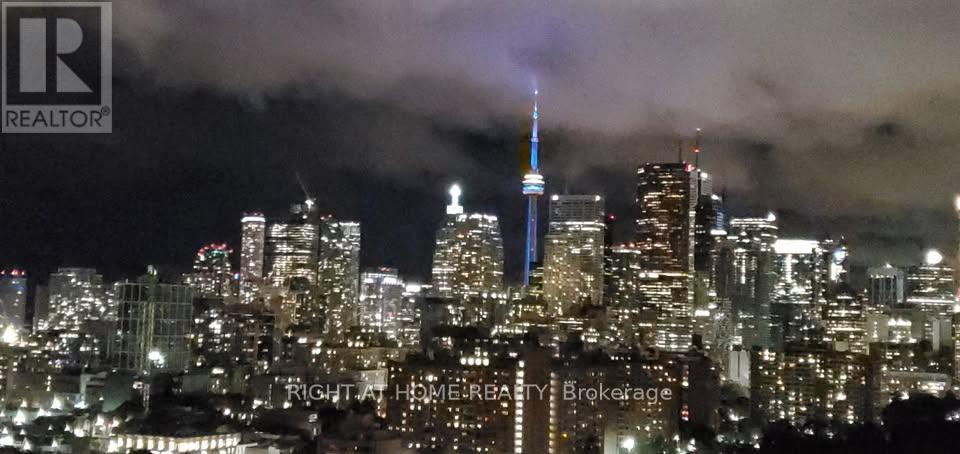
Bright & Spacious 1 Bedroom+ Den Suite(with Locker) in Downtown Toronto!!Southwest exposure, Unobstructed views of the lake, And The CN Tower. An Extremely Functional Layout. Large Primary Bedroom with walk-in closet, Large Balcony with beautiful City And Lake Views. The building's ground floor has Shoppers Drugmart, Tim Hortons, Subway, Wendy's, Enterprise car rental, and the George brown college branch.TTC streetcar at the doorstep. Walk to: Eaton center, Freshco, Rabba 24-hour grocery, Circle K, Very Close To U of T, Ryerson University, Colleges, Riverdale park, distillery district, Cherry BeachLots of amenities: Co-working space, Visitor Car Parking, Basketball, Billiards, Squash court, Table Tennis, Gym, Yoga Studio, Steam Room, 4 Party Rooms, Piano room, Theatre, BBQ Patio, Gardening option, Guest Suites & Concierge.Utilities included: Water and Hydro will be extra not included. Internet: Beanfield fiber available in the building; you can get it quickly installed for approx. $50 per month for a 1 GBPS plan.Community: One of the best communities to live in downtown Toronto, with lots of green space, athletic grounds, football/cricket ground, community swimming pool, 6 acres of lush green park, and ice skating rink. (id:66779)
Details
- Cooling
- Central air conditioning
- Heating
- Forced air, Natural gas
- List aor
- Toronto
- Basement
- None
- Directions
- Cross Streets: Regent Park Blvd and St David St. ** Directions: 55 Regent Park Blvd 2003.
- Fireplace
- No
- Lot features
- Balcony, Carpet Free, In suite Laundry
- Structure type
- Apartment
- Association name
- Daniels Home Management
- Parking features
- Garage, Underground
- Building features
- Storage - Locker
- Exterior features
- Concrete
- Community features
- Pets Allowed With Restrictions
- Architectural style
- Multi-level
- Bedrooms above grade
- 1
- Bedrooms below grade
- 1
- Property attached
- Yes
More in Toronto




The trademarks REALTOR®, REALTORS®, and the REALTOR® logo are controlled by The Canadian Real Estate Association (CREA) and identify real estate professionals who are members of CREA. The trademarks MLS®, Multiple Listing Service® and the associated logos are owned by CREA and identify the quality of services provided by real estate professionals who are members of CREA. Listing data is provided by the REALTOR.ca Data Distribution Facility (DDF®) and is deemed reliable but is not guaranteed accurate by CREA.