 1 / 19
2003 - 5025 FOUR SPRINGS AVENUE
Mississauga (Hurontario), Ontario, L5R0G5
Price on request
Bedrooms
2
Bathrooms
1
Parking
1
About this property
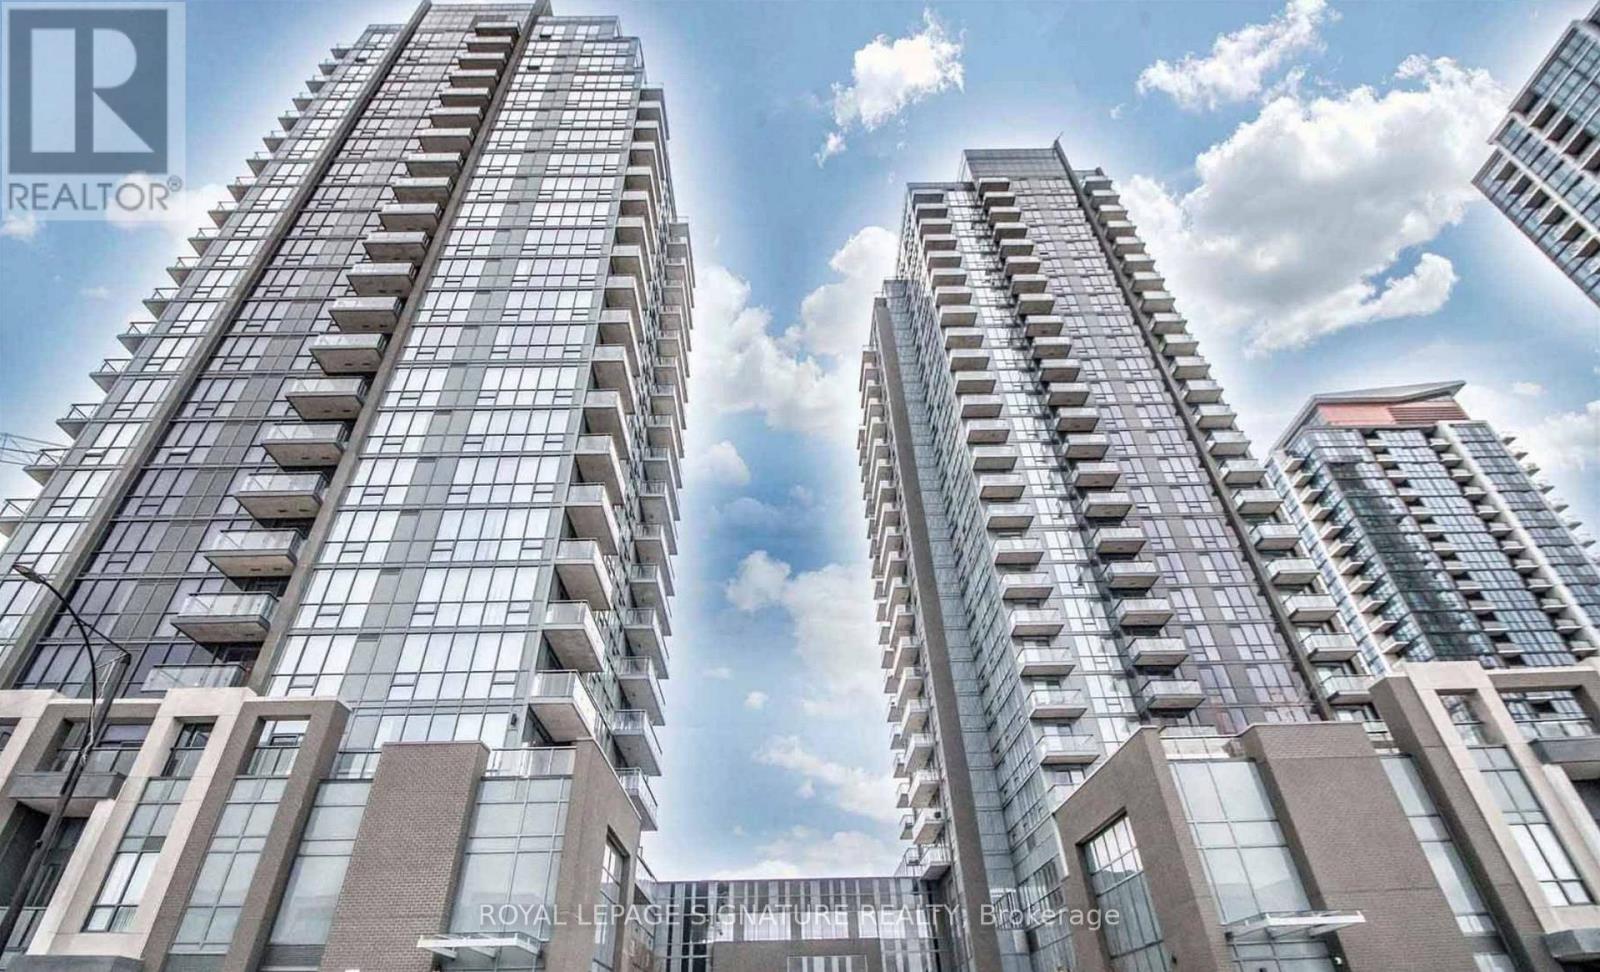
Welcome to Amber Condos! This bright and spacious 1-bedroom plus den suite offers approximately 611 sq. ft. of thoughtfully designed living space, plus a 45 sq. ft. east-facing balcony. The open-concept layout features premium plank laminate flooring, a modern kitchen with designer cabinetry, ceramic backsplash, and built-in stainless steel appliances, along with a comfortable living and dining area that walks out to the balcony. The primary bedroom includes a walk-in closet and floor-to-ceiling window, while the separate den is ideal for a private home office, study area, or occasional guest space. Additional conveniences include ensuite laundry, one underground parking space, and one storage locker. Rent includes heat, water, central air conditioning, common elements, building insurance, parking, and locker-tenant to pay hydro. Residents enjoy excellent amenities, including a 24-hourconcierge, indoor pool, fitness centre, games room, party and meeting room, and guest suites. Conveniently located at Hurontario and Eglinton, steps from public transit and everyday shopping, with easy access to Square One, Highway 403, restaurants, and other local amenities. Available for October 1 occupancy. (id:66779)
Rooms
| Living room | Main level | — |
| Dining room | Main level | — |
| Kitchen | Main level | — |
| Primary Bedroom | Main level | — |
| Den | Main level | — |
Details
- Cooling
- Central air conditioning
- Heating
- Forced air, Natural gas
- List aor
- Toronto
- Basement
- None
- Flooring
- Tile, Laminate
- Appliances
- Washer, Refrigerator, Dishwasher, Stove, Dryer, Microwave, Window Coverings
- Directions
- Hurontario St & Eglinton Ave
- Fireplace
- No
- Lot features
- Balcony, Carpet Free
- Pool features
- Indoor pool
- Structure type
- Apartment
- Association name
- Del Property Management
- Parking features
- Garage, Underground
- Building features
- Storage - Locker, Exercise Centre, Recreation Centre, Party Room, Security/Concierge
- Exterior features
- Concrete
- Community features
- Pets not Allowed
- Bedrooms above grade
- 1
- Bedrooms below grade
- 1
- Property attached
- Yes
More in Mississauga




The trademarks REALTOR®, REALTORS®, and the REALTOR® logo are controlled by The Canadian Real Estate Association (CREA) and identify real estate professionals who are members of CREA. The trademarks MLS®, Multiple Listing Service® and the associated logos are owned by CREA and identify the quality of services provided by real estate professionals who are members of CREA. Listing data is provided by the REALTOR.ca Data Distribution Facility (DDF®) and is deemed reliable but is not guaranteed accurate by CREA.