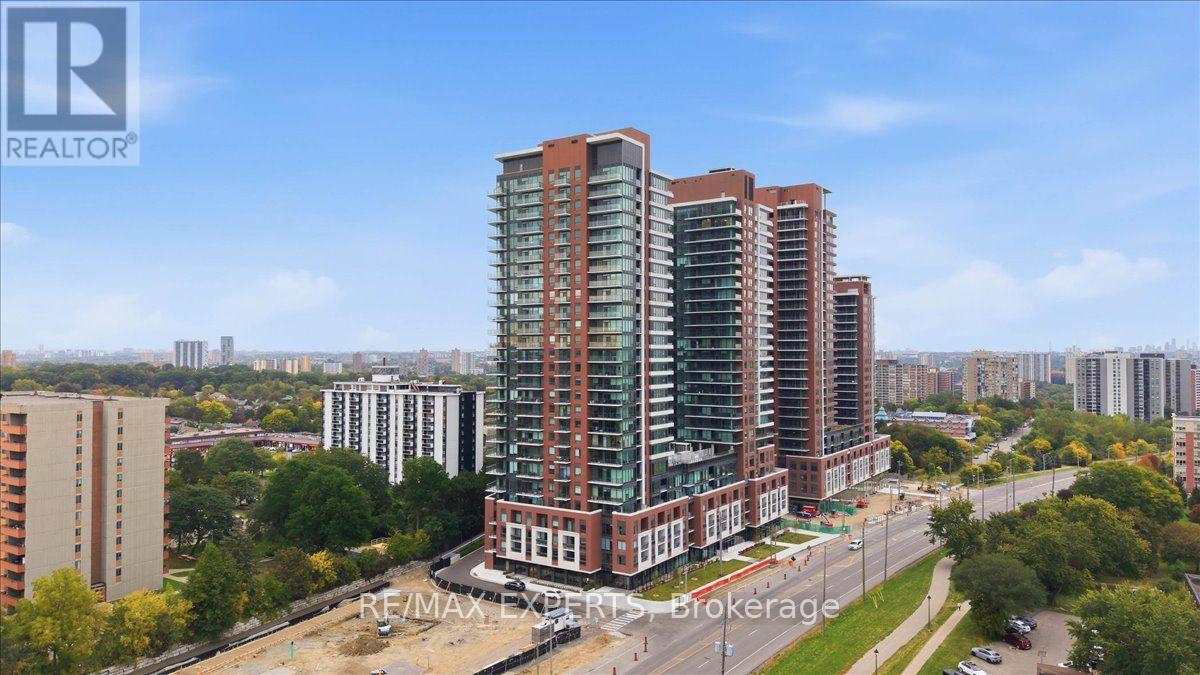
 1 / 25
2002 - 4010 EGLINTON AVENUE W
Toronto (Humber Heights), Ontario, M9A0G5
Price on request
Bedrooms
2
Bathrooms
2
Parking
1
About this property
Brand New 2 Bedroom 2 Bathroom Corner Unit With Sunset Northwest Views At Royal York & Eglinton. Never Lived In Suite In Notting Hill Built By Lanterra Developments Is The Epitome Of Luxury. Many Upgrades Completed Which Include Custom Stone Wall, Specialized Lighting, Custom Wall Paper & So Much More. This Suite With These Finishes Is Truly 1 of 1! Functional Open Concept Layout. Enjoy Living Lavishly In This Brand New Suite With Breathtaking Views Of Toronto's Beautiful Skyline. 1 Parking Included. Welcome Home (id:66779)
Rooms
| Kitchen | Main level | — |
| Living room | Main level | — |
| Primary Bedroom | Main level | — |
| Bedroom 2 | Main level | — |
Details
- Cooling
- Central air conditioning
- Heating
- Forced air, Natural gas
- List aor
- Toronto
- Basement
- None
- Appliances
- Washer, Refrigerator, Dishwasher, Stove, Dryer, Water Heater - Tankless
- Directions
- Royal York & Eglinton
- Fireplace
- No
- Lot features
- Balcony, In suite Laundry
- Structure type
- Apartment
- Association name
- DUKA
- Parking features
- Garage, Underground
- Exterior features
- Steel
- Community features
- Pets Allowed With Restrictions
- Bedrooms above grade
- 2
- Property attached
- Yes
More in Toronto




The trademarks REALTOR®, REALTORS®, and the REALTOR® logo are controlled by The Canadian Real Estate Association (CREA) and identify real estate professionals who are members of CREA. The trademarks MLS®, Multiple Listing Service® and the associated logos are owned by CREA and identify the quality of services provided by real estate professionals who are members of CREA. Listing data is provided by the REALTOR.ca Data Distribution Facility (DDF®) and is deemed reliable but is not guaranteed accurate by CREA.