 1 / 25
2002 - 3975 GRAND PARK DRIVE
Mississauga (City Centre), Ontario, L5B0K4
$630,000
Bedrooms
3
Bathrooms
2
Parking
0
About this property
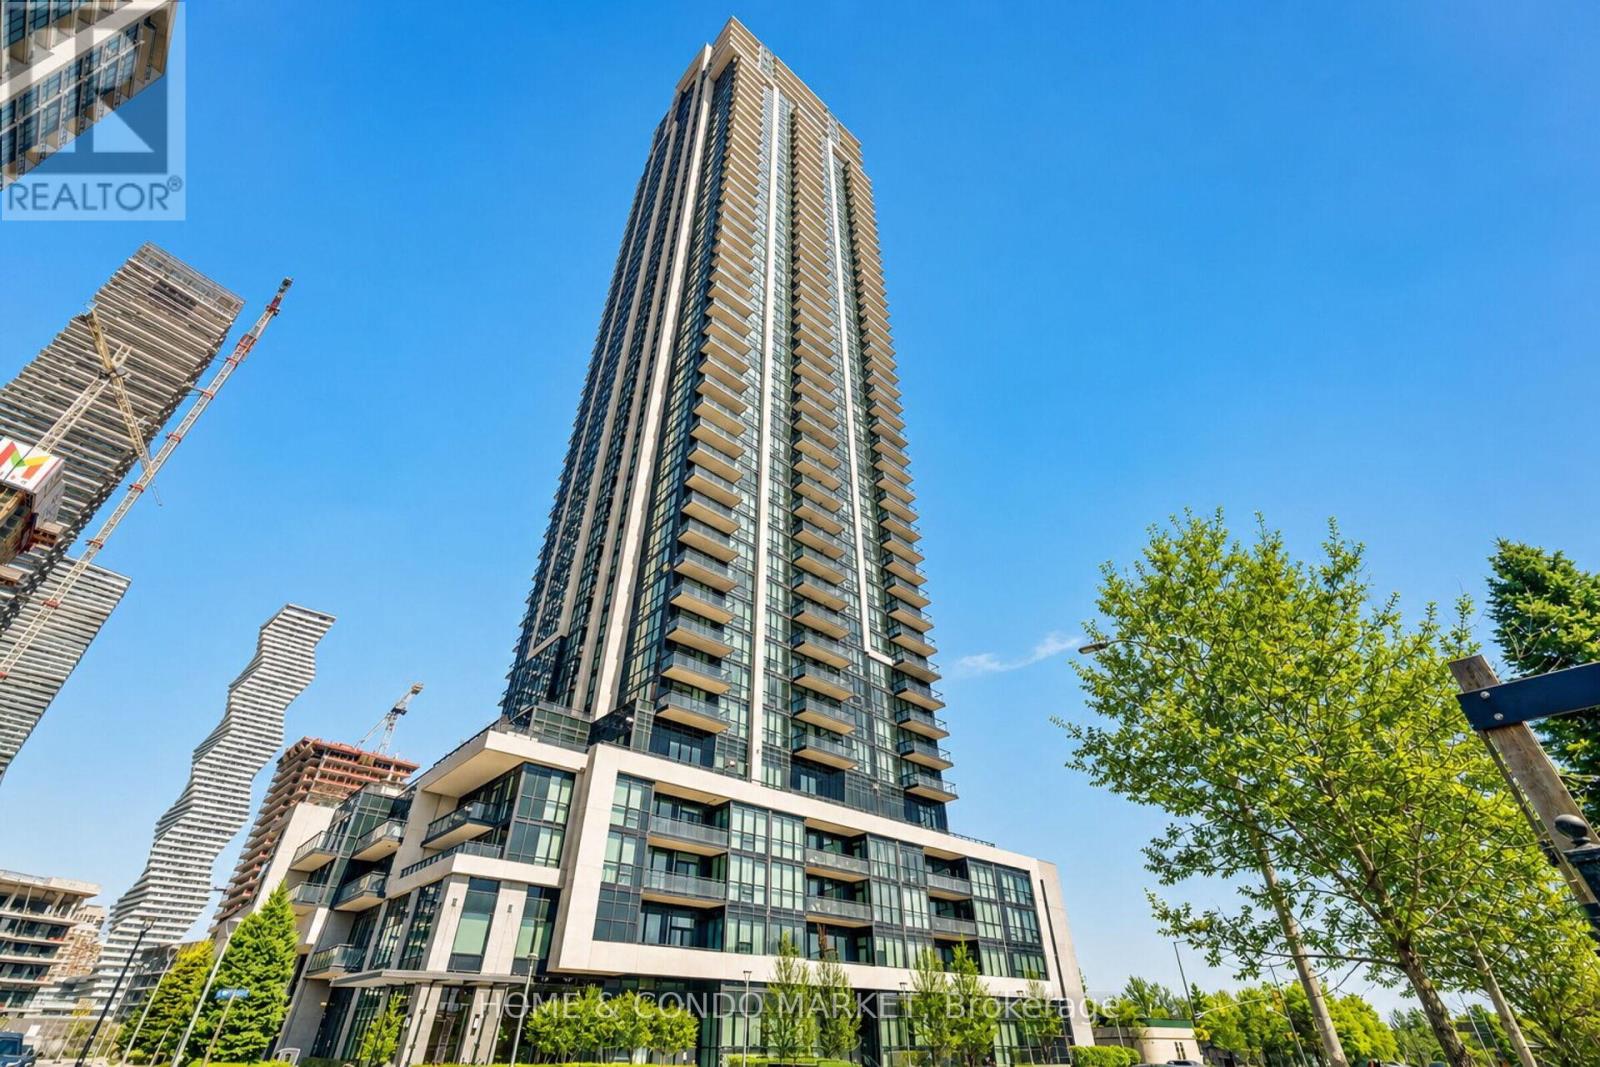
Upscale Corner suite 2+1 bedroom, 2 Bathrooms, and ensuite laundry in an unbeatable location. This spacious 2 bdrm split layout boasts 1048sf (floorplan available) and an 86sf balcony with unobstructed lake and city views. Interior features include smooth ceilings, upgraded lighting, custom B/I cabinets, and a beautiful built-in office den with tempered glass desktop. The primary bedroom fits a king size bed, custom built ins in the W/I closet and 3 pc ensuite features walk in shower; the second bedroom includes a custom B/I wall unit and closet organizers. The building amenities offer everything one could ask for; showcasing a Multi-Purpose Room / Business Centre with free wifi, a well equipped gym, indoor pool, spa/sauna, Guest Suites, party room and lovely open terrace area equipped with BBQs. 24/7 concierge and ample visitor parking. Parcel deliveries no problem! For added security and convenience Grand Park2 offers the Snaile locker system - worry & hassle free for residents. Walk to all major amenities in minutes or take advantage of public transportation at your doorstep. Pinnacle Grand Park2 is one of THE best buildings that the City Centre area has to offer! Turn the key, move in and get ready to live your best life in this stunning suite. (id:66779)
Rooms
| Den | Flat | — |
| Kitchen | Flat | — |
| Dining room | Flat | — |
| Living room | Flat | — |
| Primary Bedroom | Flat | — |
| Bedroom 2 | Flat | — |
Details
- View
- City view, Lake view
- Cooling
- Central air conditioning
- Heating
- Natural gas, Coil Fan
- List aor
- Toronto
- Tax year
- 2,025
- Basement
- None
- Flooring
- Laminate
- Directions
- Cross Streets: Hurontario & Burnhamthorpe. ** Directions: West of #10, South of Burnhamthorpe on Grand Park Drive.
- Fireplace
- Yes
- Lot features
- Balcony, In suite Laundry
- Pool features
- Indoor pool
- Structure type
- Apartment
- Association fee
- 810.03
- Association name
- Icon Property Management
- Parking features
- Garage, Underground
- Tax annual amount
- 4,208
- Building features
- Exercise Centre, Party Room, Security/Concierge, Visitor Parking
- Exterior features
- Concrete
- Security features
- Controlled entry
- Community features
- Community Centre, Pets Allowed With Restrictions
- Bedrooms above grade
- 2
- Bedrooms below grade
- 1
- Property attached
- Yes
- Association fee includes
- Common Area Maintenance, Heat, Water, Insurance, Parking
- Association fee frequency
- Monthly
More in Mississauga




The trademarks REALTOR®, REALTORS®, and the REALTOR® logo are controlled by The Canadian Real Estate Association (CREA) and identify real estate professionals who are members of CREA. The trademarks MLS®, Multiple Listing Service® and the associated logos are owned by CREA and identify the quality of services provided by real estate professionals who are members of CREA. Listing data is provided by the REALTOR.ca Data Distribution Facility (DDF®) and is deemed reliable but is not guaranteed accurate by CREA.