 1 / 25
2002 - 25 MCMAHON DRIVE
Toronto (Bayview Village), Ontario, M2K0J2
Price on request
Bedrooms
3
Bathrooms
3
Parking
1
About this property
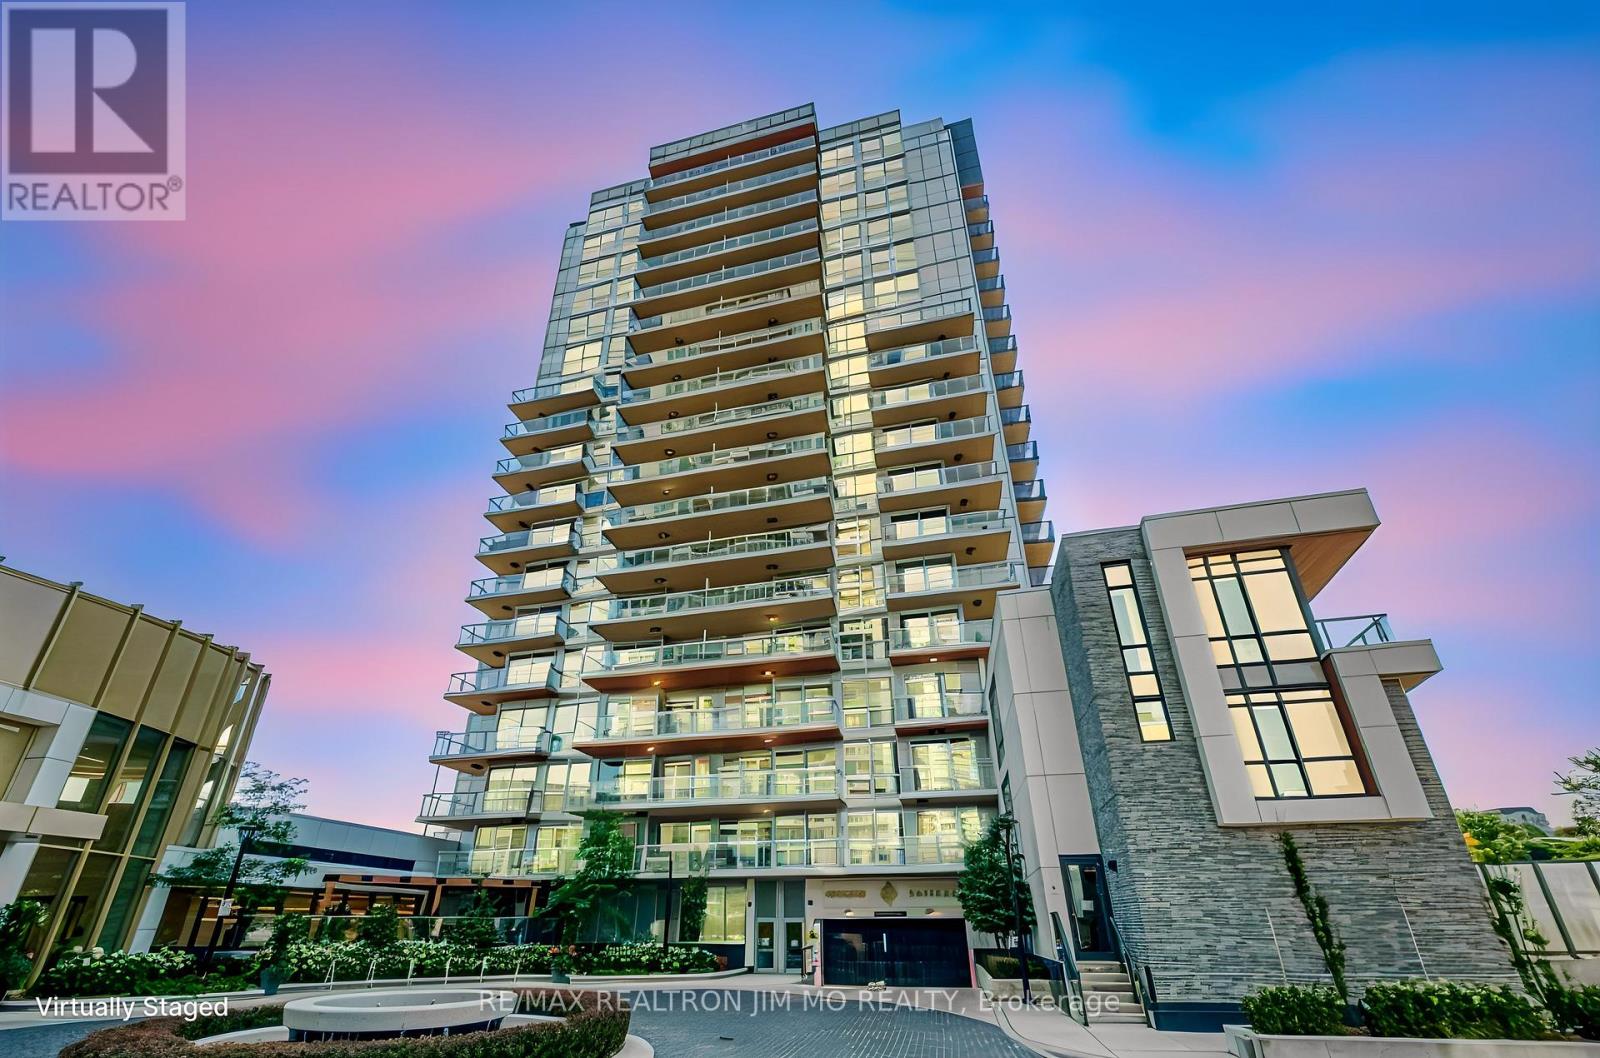
*** One Parking & One Locker Included!! *** Experience Elevated Luxury At Saisons In The Prestigious Concord Park Place Community. This Stunning Unit 2002 Boasts A Highly Functional Three-Bedroom, Three-Bathroom Corner Layout Bathed In Natural Light From Its Desirable Southeast Exposure. The Sophisticated Open-Concept Interior Features Soaring Nine-Foot Ceilings, Floor-To-Ceiling Windows, And Premium Finishes Including Miele Appliances, Quartz Countertops With A Calacatta Backsplash, And Elegant Laminate Flooring Throughout. Step Onto Your Expansive Private Balcony, Complete With Composite Wood Decking And Radiant Ceiling Heaters For Year-Round Enjoyment Of The Toronto Skyline. Residents Gain Access To The Exclusive 80,000 Square Foot Mega Club Amenities, Including A Full-Size Basketball/Tennis Court, Indoor Swimming Pool, Sauna, And Even A Touchless Car Wash. Perfectly Positioned Steps From Bessarion And Leslie Subway Stations, The Brand New Community Centre, And Minutes From Highways 401/404, Bayview Village, And Fairview Mall, This Residence Truly Defines Sophisticated North York Living. (id:66779)
Details
- Cooling
- Central air conditioning
- Heating
- Forced air, Natural gas
- List aor
- Toronto
- Basement
- None
- Appliances
- Washer, Refrigerator, Dishwasher, Stove, Oven, Dryer, Microwave, Hood Fan, Window Coverings
- Directions
- Leslie/Sheppard
- Fireplace
- No
- Lot features
- Elevator, Balcony, Carpet Free, In suite Laundry
- Structure type
- Apartment
- Association name
- First Service Residential
- Parking features
- Garage, Underground
- Building features
- Storage - Locker, Car Wash, Exercise Centre, Security/Concierge, Visitor Parking
- Exterior features
- Concrete
- Community features
- Pets Allowed With Restrictions
- Bedrooms above grade
- 3
- Property attached
- Yes
More in Toronto




The trademarks REALTOR®, REALTORS®, and the REALTOR® logo are controlled by The Canadian Real Estate Association (CREA) and identify real estate professionals who are members of CREA. The trademarks MLS®, Multiple Listing Service® and the associated logos are owned by CREA and identify the quality of services provided by real estate professionals who are members of CREA. Listing data is provided by the REALTOR.ca Data Distribution Facility (DDF®) and is deemed reliable but is not guaranteed accurate by CREA.