 1 / 25
2002 - 18 YORKVILLE AVENUE
Toronto (Annex), Ontario, M4W3Y8
Price on request
Bedrooms
2
Bathrooms
2
Parking
0
About this property
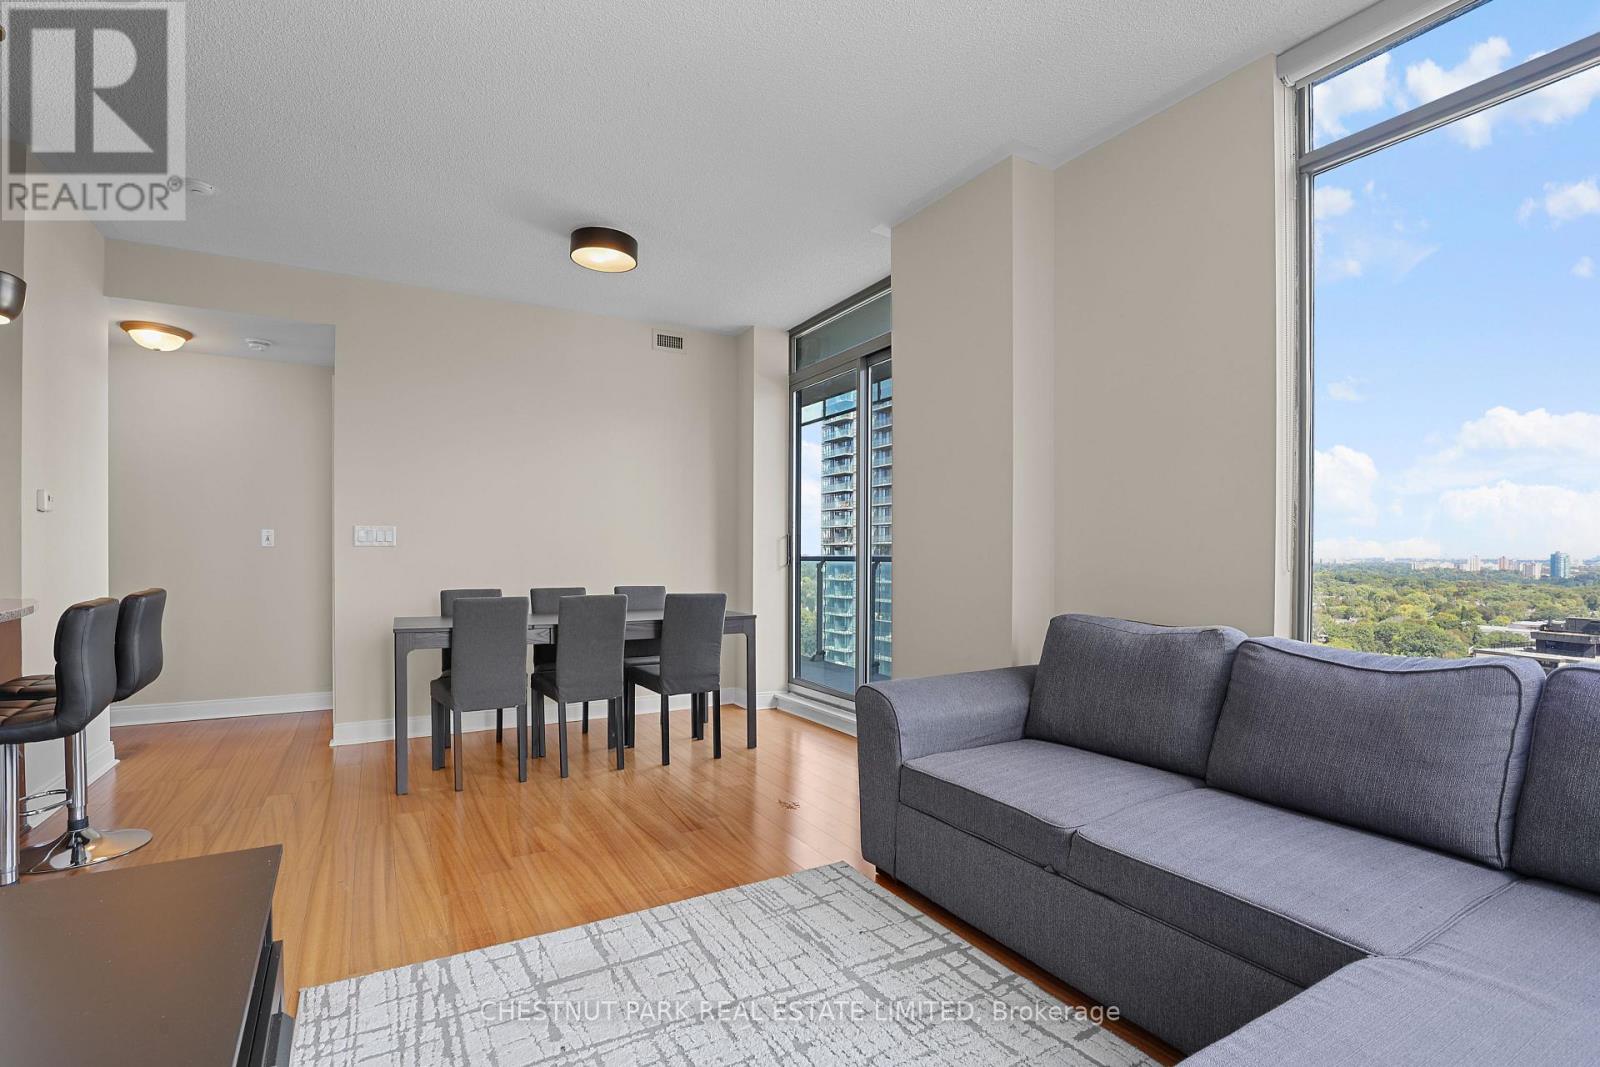
Perfectly located in the heart of Yorkville, this ideal south-east corner split 2 bedrooms, 2 bathrooms layout has incredible Rosedale Valley and Yonge Street views. There are bright and spacious rooms throughout including open concept living & dining areas and a kitchen which features breakfast bar seating & full size stainless steel appliances. Enjoy hosting family and friends on the large balcony with sweeping east, south and north views. This is the most convenient place just steps from multiple TTC subway stations: Yonge/Bloor, Bay or the Museum stations, and the underground walk path connecting to subway stations, the Manulife Centre, multiple shops & grocery stores. Step outside and stroll to fabulous restaurants & cafes, Bloor Street shopping, Ramsden Park, the scenic University of Toronto grounds, and great cultural centres including the ROM. Amazing building amenities including 24/7 concierge, a large fully equipped fitness centre, rooftop terrace, party room, and games room complete this incredible unfurnished rental offering. (id:66779)
Rooms
| Living room | Flat | — |
| Dining room | Flat | — |
| Kitchen | Flat | — |
| Primary Bedroom | Flat | — |
| Bedroom 2 | Flat | — |
Details
- Cooling
- Central air conditioning
- Heating
- Forced air, Natural gas
- List aor
- Toronto
- Basement
- None
- Appliances
- Washer, Refrigerator, Dishwasher, Stove, Dryer, Microwave, Hood Fan, Blinds
- Directions
- Cross Streets: West of Yonge / North of Bloor. ** Directions: As per Google Maps.
- Fireplace
- No
- Lot features
- Balcony, In suite Laundry
- Structure type
- Apartment
- Association name
- Del Property Management
- Parking features
- Garage, Underground
- Building features
- Exercise Centre, Recreation Centre, Party Room, Security/Concierge, Visitor Parking
- Exterior features
- Concrete
- Community features
- Pets Allowed With Restrictions
- Bedrooms above grade
- 2
- Property attached
- Yes
More in Toronto




The trademarks REALTOR®, REALTORS®, and the REALTOR® logo are controlled by The Canadian Real Estate Association (CREA) and identify real estate professionals who are members of CREA. The trademarks MLS®, Multiple Listing Service® and the associated logos are owned by CREA and identify the quality of services provided by real estate professionals who are members of CREA. Listing data is provided by the REALTOR.ca Data Distribution Facility (DDF®) and is deemed reliable but is not guaranteed accurate by CREA.