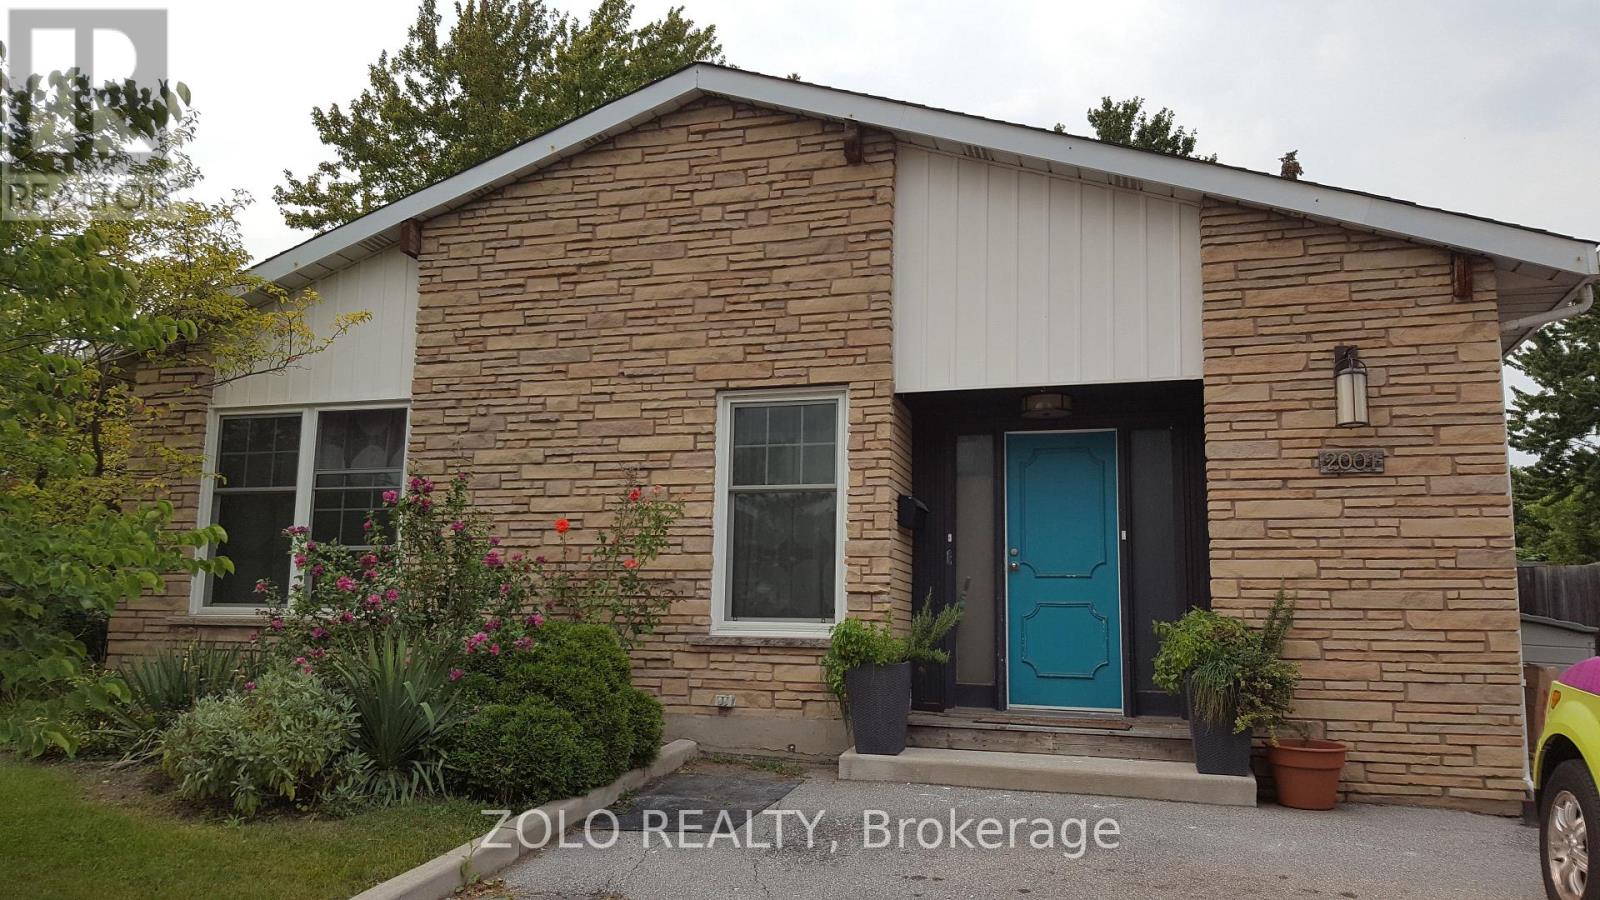
 1 / 15
2001 FAVERSHAM AVENUE
Burlington (Brant Hills), Ontario, L7P1W5
Price on request
Bedrooms
3
Bathrooms
1
Parking
2
About this property
This one's got the kind of kitchen you don't want to leave: quartz counters wall to wall, more storage than you'll know what to do with, and a built-in wet bar with its own sink for a coffee station or a cocktail setup. It flows straight into an open living and dining space with vaulted ceilings and windows that flood the whole floor with light. Three bedrooms, about 1,250 sq ft plus a separate mudroom entrance for all the coats and boots. The primary and second bedroom both walk straight out to a private deck. And the bathroom might just sell you on its own: tub and shower combo, double-sink vanity, water pressure that actually delivers. Rent is all-inclusive, so one number covers it all. Move in furnished or bring your own, your call, same price either way. Laundry's tucked into the mudroom. Two driveway parking spots are yours.The basement is a separate, self-contained space with its own entrance and isn't part of this lease. Available October 1. (id:66779)
Details
- Sewer
- Sanitary sewer
- Cooling
- Central air conditioning
- Heating
- Forced air, Natural gas
- List aor
- Toronto
- Basement
- Separate entrance, N/A
- Directions
- Cross Streets: Brant & Upper Middle. ** Directions: North on Brant from 403 - Right on Faversham.
- Fireplace
- No
- Water source
- Municipal water
- Structure type
- House
- Parking features
- No Garage
- Exterior features
- Brick, Vinyl siding
- Foundation details
- Block
- Lot size dimensions
- 60 x 127.3 FT
- Bedrooms above grade
- 3
- Property attached
- No
More in Burlington

The trademarks REALTOR®, REALTORS®, and the REALTOR® logo are controlled by The Canadian Real Estate Association (CREA) and identify real estate professionals who are members of CREA. The trademarks MLS®, Multiple Listing Service® and the associated logos are owned by CREA and identify the quality of services provided by real estate professionals who are members of CREA. Listing data is provided by the REALTOR.ca Data Distribution Facility (DDF®) and is deemed reliable but is not guaranteed accurate by CREA.