 1 / 25
200 STINSON Street Unit# 110
Hamilton, Ontario, L8N4J5
$368,800
Bedrooms
2
Bathrooms
1
Living area
912 square feet
Parking
1
Year built
2013
About this property
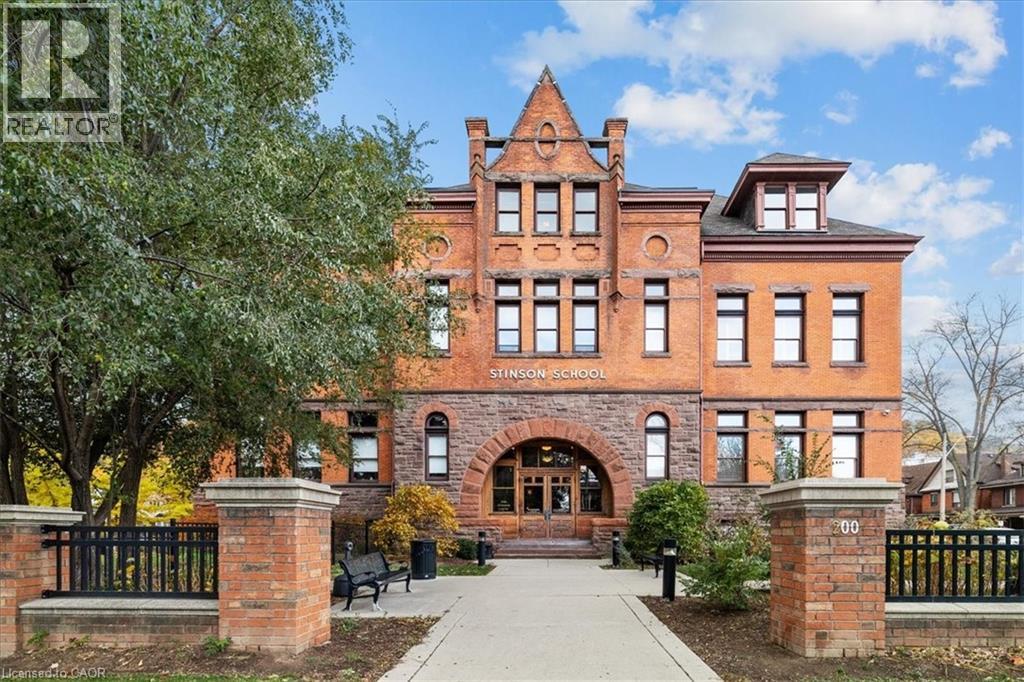
Charming loft-style condo in the heart of Hamilton, set within a beautifully converted schoolhouse dating back to 1894 and rich in architectural character. This spacious open-concept one bedroom, one bathroom offers an ideal blend of historic charm and modern updates. Featuring soaring 10' ceilings, large windows that flood the space with natural light, and glazed ceramic exposed brick accents, this carpet-free unit exudes warmth and style. The designer kitchen is complete with a centre island, granite countertops and stainless steel appliances which flows seamlessly into the living area. A versatile additional flex space offers the opportunity for a home office, den, library or separate dining area. Additional highlights include in-suite laundry, a renovated four-piece bathroom and hardwood flooring throughout. Perfect for professionals, first-time buyers, or downsizers. Conveniently located just minutes from the city centre with easy access to highways, transit, and a wide range of amenities. Don't miss it! (id:66779)
Rooms
| 4pc Bathroom | Main level | — |
| Foyer | Main level | 5'0'' x 8'3'' |
| Primary Bedroom | Main level | 14'9'' x 10'9'' |
| Kitchen | Main level | 16'0'' x 12'9'' |
| Living room | Main level | 14'0'' x 12'0'' |
| Den | Main level | 8'9'' x 8'9'' |
Details
- Sewer
- Municipal sewage system
- Heating
- Heat Pump
- List aor
- Cornerstone
- Stories
- 1
- Basement
- None
- Year built
- 2,013
- Appliances
- Washer, Refrigerator, Dishwasher, Stove, Dryer, Microwave Built-in
- Fireplace
- No
- Water source
- Municipal water
- Structure type
- Apartment
- Association fee
- 551.46
- Parking features
- Open
- Tax annual amount
- 4,102.15
- Exterior features
- Brick, Stone
- Zoning description
- E/S-1635
- Bedrooms above grade
- 1
- Bedrooms below grade
- 1
- Property attached
- Yes
- Above grade finished area
- 912
- Association fee includes
- Landscaping, Water, Insurance, Parking
- Association fee frequency
- Monthly
More in Hamilton




The trademarks REALTOR®, REALTORS®, and the REALTOR® logo are controlled by The Canadian Real Estate Association (CREA) and identify real estate professionals who are members of CREA. The trademarks MLS®, Multiple Listing Service® and the associated logos are owned by CREA and identify the quality of services provided by real estate professionals who are members of CREA. Listing data is provided by the REALTOR.ca Data Distribution Facility (DDF®) and is deemed reliable but is not guaranteed accurate by CREA.