 1 / 21
200 LIMERIDGE Road W Unit# 201
Hamilton, Ontario, L9C7M7
$349,900
Bedrooms
1
Bathrooms
1
Living area
877 square feet
Parking
1
Year built
1989
About this property
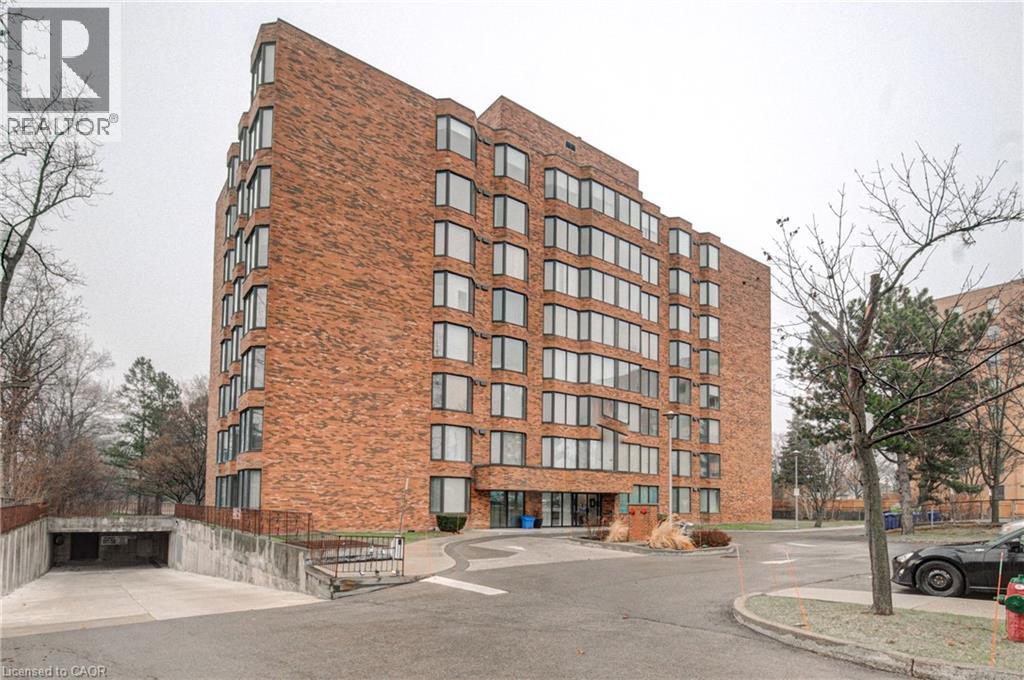
Perched on the desirable West Mountain, this inviting condo offers the perfect blend of convenience and tranquility. Ideally located just minutes from highway access, as well as a wide range of shops, dining, and everyday amenities, it’s perfectly suited for modern living. Enjoy peaceful views of lush green space right from your windows, creating a serene backdrop to your day. Complete with a dedicated parking space, storage locker, and in-suite laundry for added convenience, this vacant unit is move-in ready and a blank canvas—waiting for you to make it your own. (id:66779)
Rooms
| 4pc Bathroom | Main level | 8'7'' x 4'11'' |
| Primary Bedroom | Main level | 11'10'' x 16'7'' |
| Dining room | Main level | 8'1'' x 17'8'' |
| Kitchen | Main level | 7'9'' x 7'11'' |
| Living room | Main level | 10'9'' x 19'2'' |
Details
- Sewer
- Municipal sewage system
- Cooling
- Central air conditioning
- Heating
- Heat Pump, Electric
- List aor
- Cornerstone
- Stories
- 1
- Basement
- None
- Year built
- 1,989
- Appliances
- Washer, Refrigerator, Stove, Dryer
- Directions
- Limeridge Rd W between West 5th & Garth
- Fireplace
- No
- Water source
- Municipal water
- Structure type
- Apartment
- Association fee
- 603.63
- Parking features
- Underground, Open
- Tax annual amount
- 2,585.01
- Exterior features
- Concrete, Brick
- Security features
- Alarm system, Smoke Detectors
- Community features
- Community Centre
- Zoning description
- E/S - 69a
- Bedrooms above grade
- 1
- Bedrooms below grade
- 0
- Property attached
- Yes
- Construction materials
- Concrete block, Concrete Walls
- Above grade finished area
- 877
- Association fee includes
- Heat, Water, Insurance, Parking
- Association fee frequency
- Monthly
More in Hamilton




The trademarks REALTOR®, REALTORS®, and the REALTOR® logo are controlled by The Canadian Real Estate Association (CREA) and identify real estate professionals who are members of CREA. The trademarks MLS®, Multiple Listing Service® and the associated logos are owned by CREA and identify the quality of services provided by real estate professionals who are members of CREA. Listing data is provided by the REALTOR.ca Data Distribution Facility (DDF®) and is deemed reliable but is not guaranteed accurate by CREA.