 1 / 17
200 GARY DRIVE
Toronto (Humberlea-Pelmo Park), Ontario, M9N2M4
$799,900
Bedrooms
4
Bathrooms
3
Parking
7
About this property
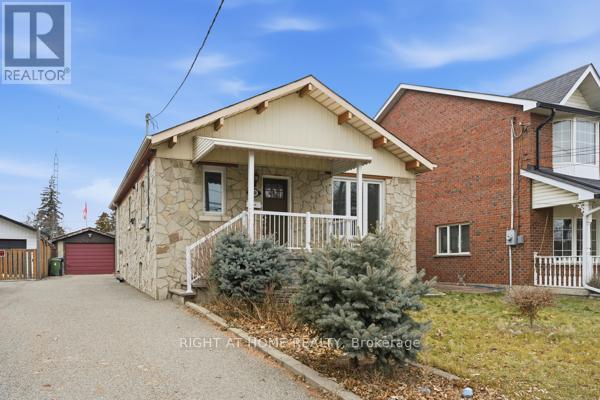
Welcome to 200 Gary Drive. This renovated two-bedroom bungalow offers comfortable living in a convenient location. The kitchen features stainless steel appliances, granite countertops, and a functional island with a waterfall edge. The primary bedroom includes a five-piece ensuite for added convenience. Enjoy a large deck and rear yard, along with a single-car garage. Located close to shopping, with TTC at your doorstep and easy access to major highways. A solid opportunity not to be missed. (id:66779)
Rooms
| Living room | Main level | — |
| Dining room | Main level | — |
| Kitchen | Main level | — |
| Primary Bedroom | Main level | — |
| Bedroom 2 | Main level | — |
| Bedroom 3 | Basement | — |
| Bedroom 4 | Basement | — |
Details
- Sewer
- Sanitary sewer
- Cooling
- Central air conditioning, Air exchanger
- Heating
- Forced air, Natural gas
- List aor
- Toronto
- Stories
- 1
- Basement
- Partial
- Flooring
- Laminate, Ceramic
- Utilities
- Sewer, Electricity, Cable
- Appliances
- Washer, Refrigerator, Stove, Dryer, Microwave
- Directions
- Cross Streets: Gary / Langside Ave. ** Directions: Weston Road left on Gary Drive.
- Fireplace
- No
- Water source
- Municipal water
- Structure type
- House
- Parking features
- Detached Garage, Garage
- Tax annual amount
- 3,884
- Exterior features
- Stone
- Foundation details
- Block, Concrete
- Lot size dimensions
- 40 x 125 FT
- Architectural style
- Bungalow
- Bedrooms above grade
- 2
- Bedrooms below grade
- 2
- Property attached
- No
More in Toronto




The trademarks REALTOR®, REALTORS®, and the REALTOR® logo are controlled by The Canadian Real Estate Association (CREA) and identify real estate professionals who are members of CREA. The trademarks MLS®, Multiple Listing Service® and the associated logos are owned by CREA and identify the quality of services provided by real estate professionals who are members of CREA. Listing data is provided by the REALTOR.ca Data Distribution Facility (DDF®) and is deemed reliable but is not guaranteed accurate by CREA.