 1 / 11
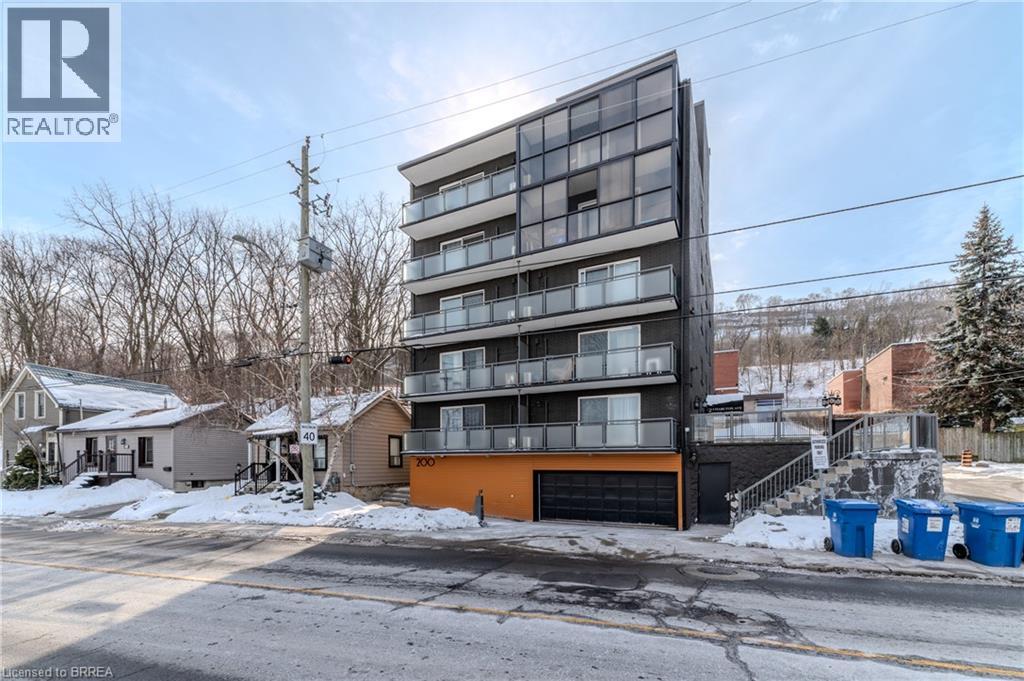
200 CHARLTON Avenue E Unit# 303
Hamilton, Ontario, L8N1Z1
Price on request
Bedrooms
2
Bathrooms
1
Living area
700 square feet
Parking
1
About this property
Remarks Public Remarks: Bright, spacious 2b/1b unit in a boutique Corktown building with sweeping views of the City. This unit, in addition to stunning views, features one oversized and one large bedroom, sleek modern kitchen with energy efficient appliances and marble backsplash adjacent to a bright, spacious dining room. The unit also has an updated bath and access to clean energy-efficient laundry. Enjoy the convenience of downtown living without being IN downtown, this beautiful unit is 2 minutes from St Joe's Hospital, 5 minutes from Hamilton GO, 5 Minutes from City Hall and James street restaurants, bars, shops and galleries. This is a no smoking building. Photos in listing are of an identical unit. Above ground parking is free for one year. Come see your new home! (id:66779)
Rooms
| Dinette | Main level | 7'0'' x 7'4'' |
| Kitchen | Main level | 7'0'' x 7'0'' |
| Primary Bedroom | Main level | 12'4'' x 13'0'' |
| Bedroom | Main level | 12'4'' x 13'0'' |
| 4pc Bathroom | Main level | — |
| Living room | Main level | 12'0'' x 17'5'' |
Details
- Sewer
- Municipal sewage system
- Cooling
- Central air conditioning
- Heating
- Forced air, Natural gas
- List aor
- Brantford
- Stories
- 5
- Basement
- None
- Appliances
- Refrigerator, Stove
- Directions
- Take Highway 403 to Main Street East. Turn right on Walnut Street South. Turn left on Charlton Avenue East. Property is on the right.
- Fireplace
- No
- Lot features
- Balcony, Laundry- Coin operated
- Water source
- Municipal water
- Structure type
- Apartment
- Parking features
- Open
- Exterior features
- Brick Veneer
- Zoning description
- E
- Architectural style
- Other
- Bedrooms above grade
- 2
- Bedrooms below grade
- 0
- Property attached
- Yes
- Above grade finished area
- 700
- Association fee includes
- Insurance
More in Hamilton




The trademarks REALTOR®, REALTORS®, and the REALTOR® logo are controlled by The Canadian Real Estate Association (CREA) and identify real estate professionals who are members of CREA. The trademarks MLS®, Multiple Listing Service® and the associated logos are owned by CREA and identify the quality of services provided by real estate professionals who are members of CREA. Listing data is provided by the REALTOR.ca Data Distribution Facility (DDF®) and is deemed reliable but is not guaranteed accurate by CREA.