 1 / 25
200 BERRY ROAD
Toronto (Stonegate-Queensway), Ontario, M8Y1W8
$1,690,000
Bedrooms
3
Bathrooms
2
Parking
3
About this property
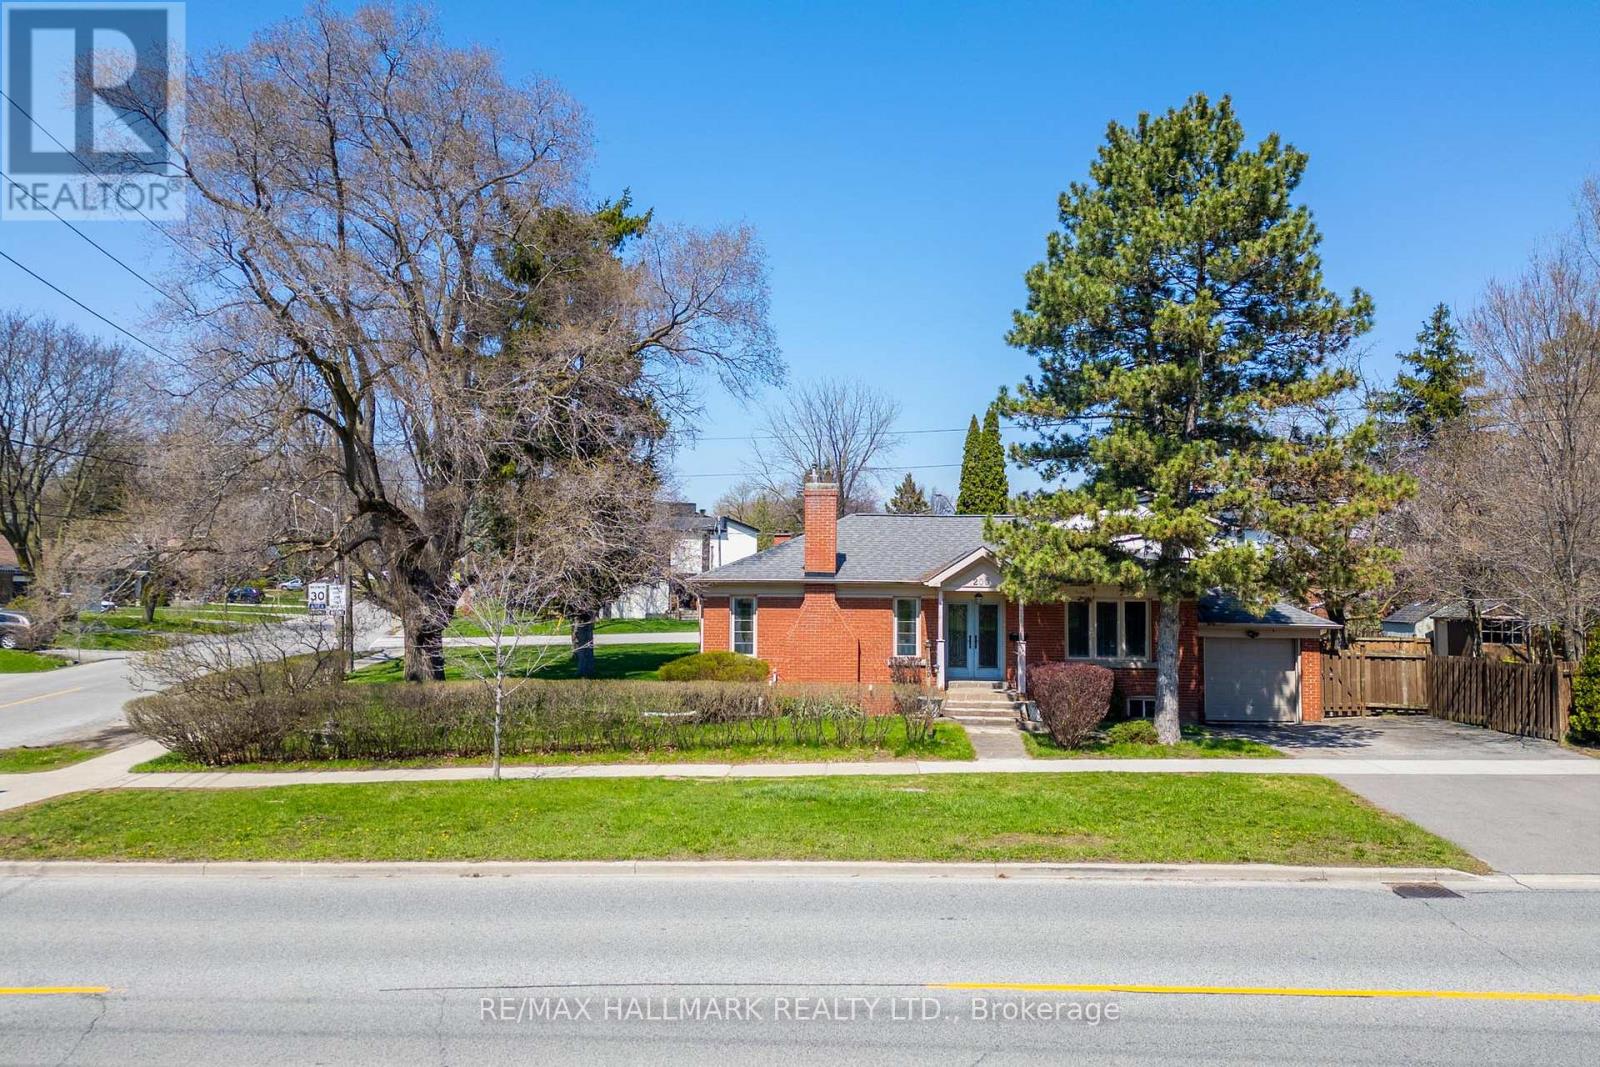
An exceptional opportunity for investors, builders, and strategic end-users in the heart of Sunnylea, Etobicoke. 200 Berry Road offers a pathway to create a legal fourplex in a premium neighbourhood with long-term value where low-rise ownership opportunities remain highly desirable and limited, surrounded by schools, parks, transit, river trails, and established residential streets.Having received a zoning certificate for an approved fourplex concept, major planning work has already been completed with four minor variances approved through TLAB after an extensive municipal process.Positioned on a large corner lot with ample natural light, the proposed three-storey design includes four thoughtfully planned residential units, indoor parking, outdoor parking, lockers, and EV charging infrastructure, offering a refined low-rise alternative to traditional condominium living. The property supports multiple long-term strategies including condominiumization allowing to sell each unit separately, building ownership producing income, or co-ownership by family members.The existing home is well maintained and livable, allowing flexibility while building permits progress. A premium opportunity combining approved planning progress, strategic development upside, strong end-user appeal, and long-term value. (id:66779)
Rooms
| Laundry room | Lower level | — |
| Living room | Main level | — |
| Dining room | Main level | — |
| Kitchen | Main level | — |
| Primary Bedroom | Main level | — |
| Bedroom 2 | Main level | — |
| Recreational, Games room | Lower level | — |
| Office | Lower level | — |
| Bedroom | Lower level | — |
| Furnace | Lower level | — |
Details
- Sewer
- Sanitary sewer
- Cooling
- Central air conditioning
- Heating
- Forced air, Natural gas
- List aor
- Toronto
- Stories
- 1
- Basement
- Finished, N/A
- Flooring
- Hardwood, Slate
- Appliances
- Washer, Refrigerator, Dishwasher, Stove, Dryer, Microwave
- Directions
- Park Lawn Rd / Berry Rd
- Fireplace
- Yes
- Lot features
- Carpet Free
- Water source
- Municipal water
- Structure type
- House
- Parking features
- Attached Garage, Garage
- Tax annual amount
- 5,430
- Exterior features
- Brick
- Foundation details
- Poured Concrete
- Lot size dimensions
- 54 x 115 FT
- Architectural style
- Bungalow
- Bedrooms above grade
- 2
- Bedrooms below grade
- 1
- Property attached
- No
More in Toronto




The trademarks REALTOR®, REALTORS®, and the REALTOR® logo are controlled by The Canadian Real Estate Association (CREA) and identify real estate professionals who are members of CREA. The trademarks MLS®, Multiple Listing Service® and the associated logos are owned by CREA and identify the quality of services provided by real estate professionals who are members of CREA. Listing data is provided by the REALTOR.ca Data Distribution Facility (DDF®) and is deemed reliable but is not guaranteed accurate by CREA.