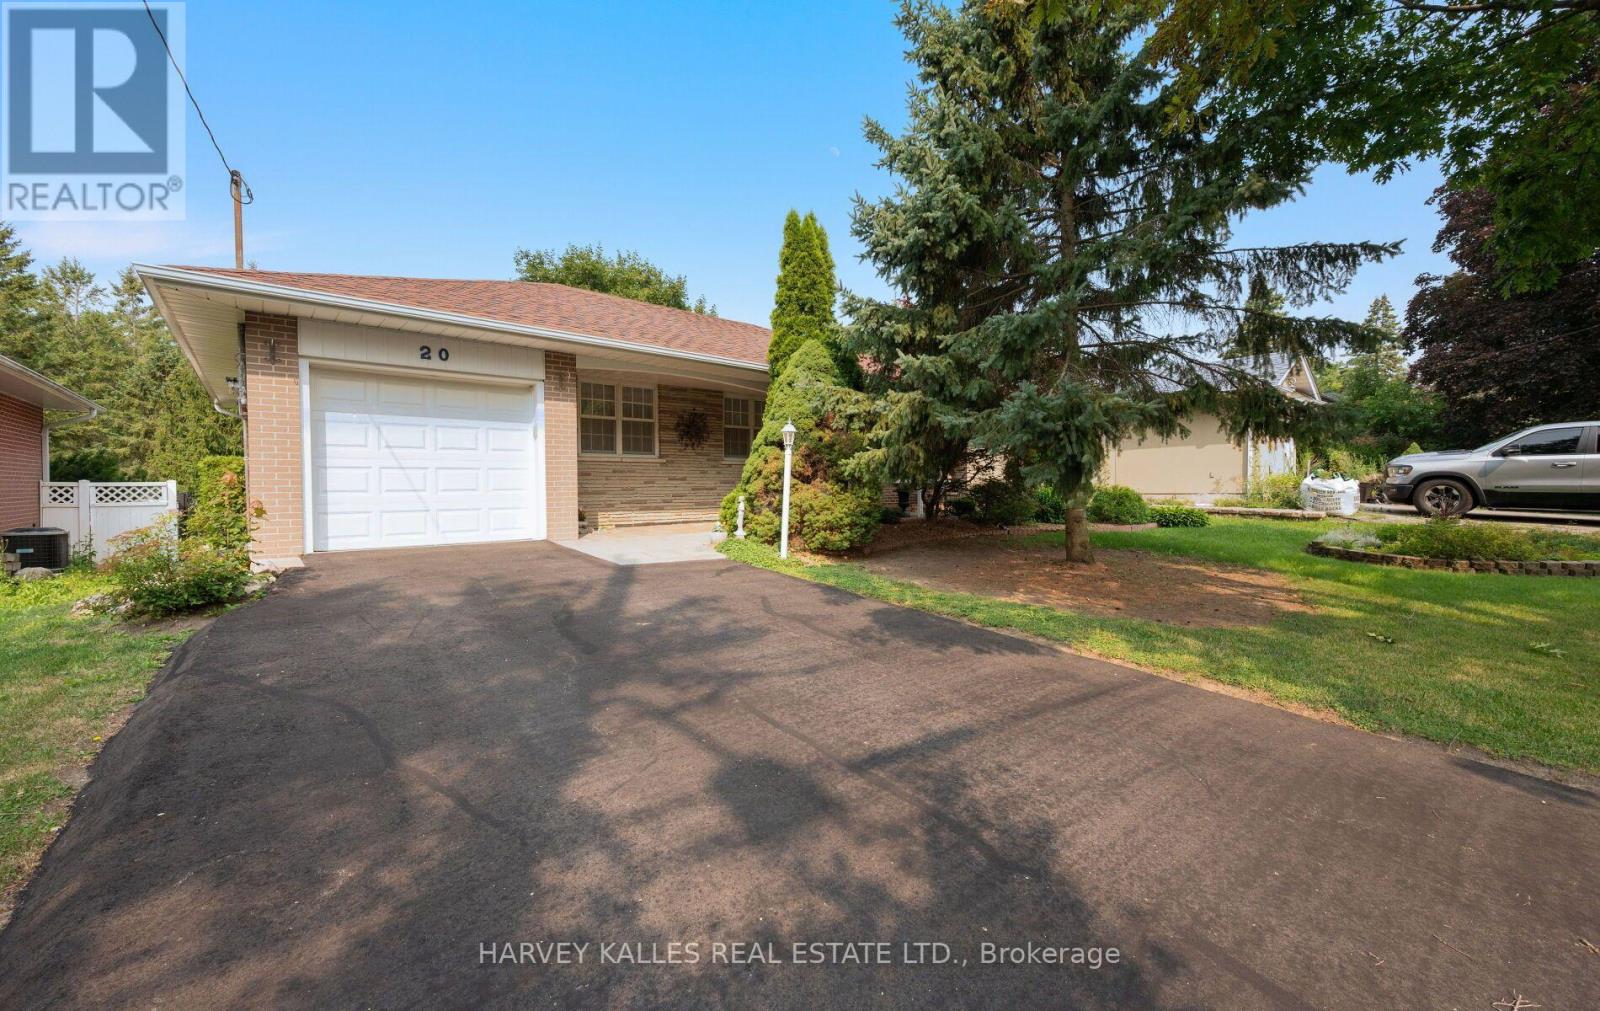
 1 / 25
20 WILLOWGATE DRIVE
Markham (Bullock), Ontario, L3P1G3
$1,079,000
Bedrooms
4
Bathrooms
2
Parking
3
About this property
Welcome to this exceptional family home in Markham's highly sought-after Conservation Community, where peaceful surroundings meet everyday convenience. Nestled on a quiet street and surrounded by nature, this well-maintained residence offers an ideal setting for families looking to enjoy both comfort and an active outdoor lifestyle. Located within the boundaries of top-ranked Roy H. Crosby Public School and St. Patrick Catholic Elementary School, this home is perfectly positioned for growing families. providing easy access to the expansive Milne Dam Conservation Park, offering kilometres of scenic pathways, lush green space, picnic areas, and endless opportunities for walking, cycling, and enjoying nature throughout the seasons.This home's bright and functional layout is complemented by a walkout to an expansive deck that opens directly onto a beautifully landscaped and meticulously maintained backyard.Despite its tranquil location, every modern convenience is just minutes away. Enjoy quick access to Markville Shopping Centre, grocery stores, restaurants, parks, recreation facilities, GO Transit, York Region Transit, and Highway 407, making commuting throughout the GTA effortless. This is a rare opportunity to enjoy the perfect balance of natural beauty, excellent schools, and exceptional convenience in one of Markham's most desirable neighbourhoods. (id:66779)
Rooms
| Living room | Main level | — |
| Dining room | Main level | — |
| Kitchen | Main level | — |
| Primary Bedroom | Main level | — |
| Bedroom 2 | Main level | — |
| Bedroom 3 | Main level | — |
| Recreational, Games room | Basement | — |
| Bedroom | Basement | — |
| Workshop | Basement | — |
Details
- Sewer
- Sanitary sewer
- Cooling
- Central air conditioning
- Fencing
- Fenced yard
- Heating
- Forced air, Natural gas
- List aor
- Toronto
- Stories
- 1
- Basement
- Finished, N/A
- Flooring
- Hardwood, Carpeted, Ceramic
- Appliances
- Washer, Refrigerator, Central Vacuum, Dishwasher, Stove, Oven, Dryer, Microwave, Garage door opener, Water Heater
- Directions
- Markham/Hwy 7
- Fireplace
- No
- Lot features
- Conservation/green belt
- Water source
- Municipal water
- Structure type
- House
- Parking features
- Attached Garage, Garage
- Tax annual amount
- 5,528.27
- Exterior features
- Brick
- Foundation details
- Block
- Lot size dimensions
- 60 x 110.9 FT
- Architectural style
- Bungalow
- Bedrooms above grade
- 3
- Bedrooms below grade
- 1
- Property attached
- No
More in Markham




The trademarks REALTOR®, REALTORS®, and the REALTOR® logo are controlled by The Canadian Real Estate Association (CREA) and identify real estate professionals who are members of CREA. The trademarks MLS®, Multiple Listing Service® and the associated logos are owned by CREA and identify the quality of services provided by real estate professionals who are members of CREA. Listing data is provided by the REALTOR.ca Data Distribution Facility (DDF®) and is deemed reliable but is not guaranteed accurate by CREA.