 1 / 25
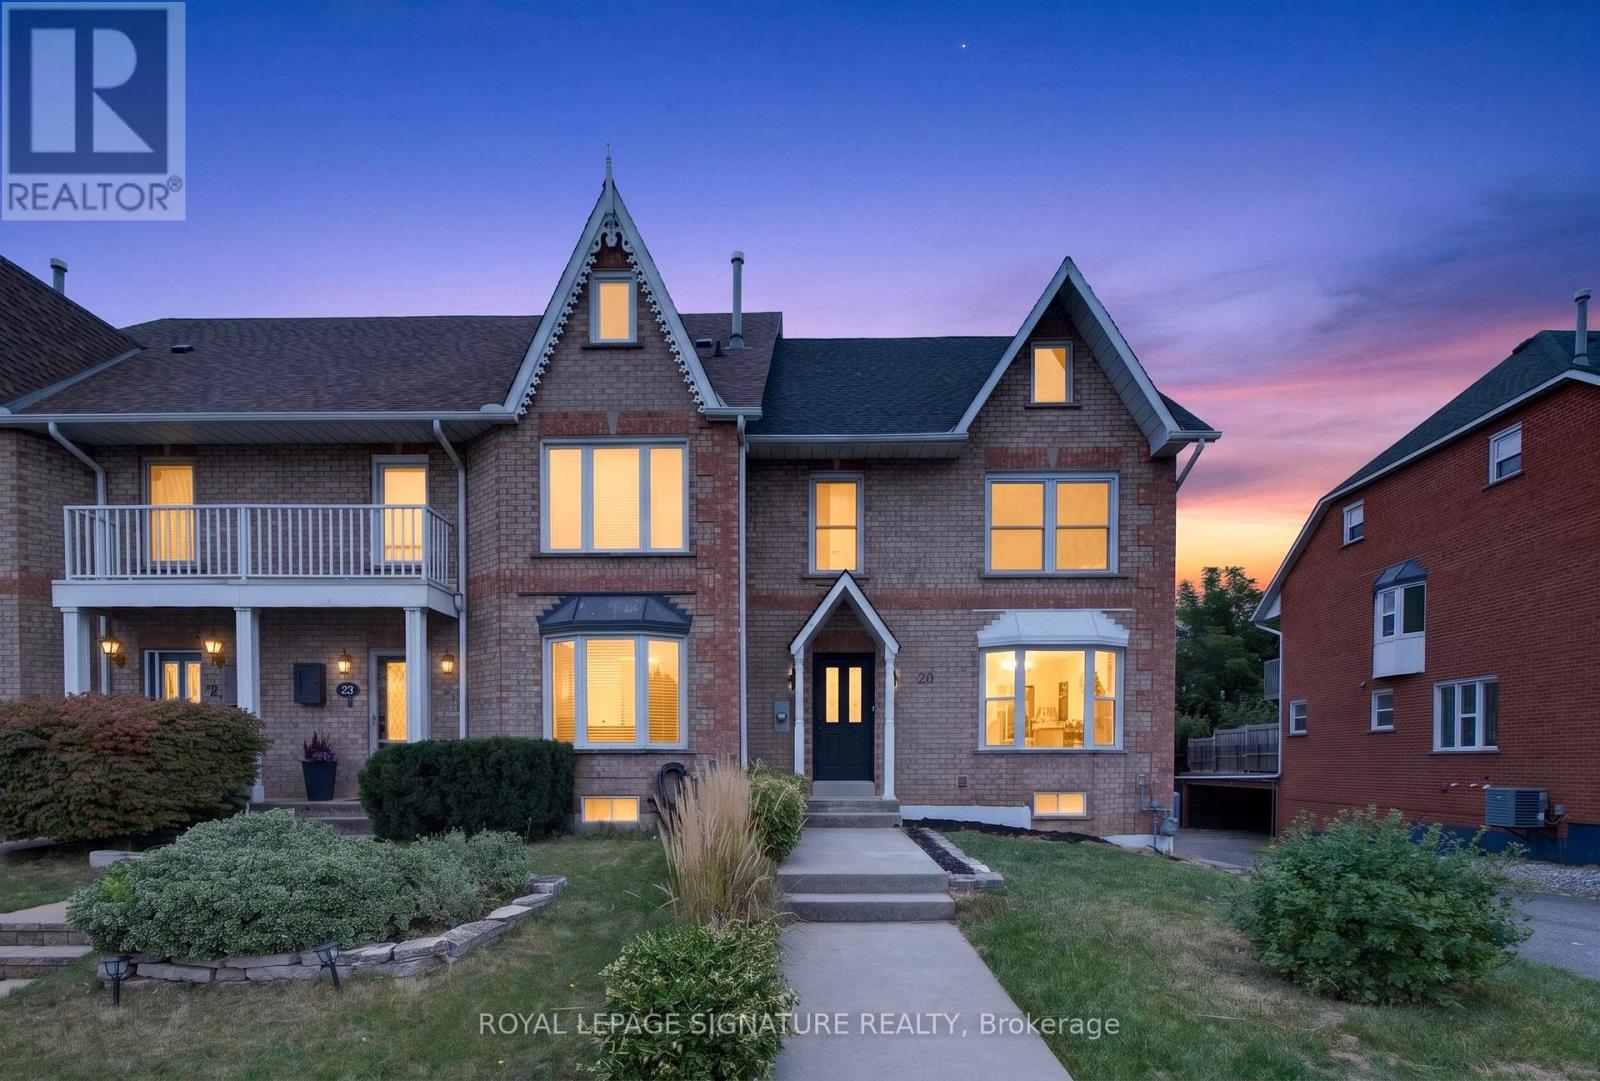
20 SUNVALE PLACE
Hamilton (Lakeshore), Ontario, L8E4Z7
$775,000
Bedrooms
3
Bathrooms
3
Parking
3
About this property
This Is Not Your Typical Renovation. This Beautifully Renovated Freehold End-Unit Home In Stoney Creek Has Been Thoughtfully Transformed With Quality, Style, And Functionality In Mind. From The Moment You Step Inside, You'll Notice The Attention To Detail Throughout, With New Hardwood Flooring, A Custom Staircase, New Doors And Trim, Pot Lights, Fresh Paint, And ABright Open-Concept Layout.At The Heart Of The Home Is The Completely Redesigned Kitchen, Featuring A Large Island, Granite Countertops, Modern Cabinetry, Brand-New Appliances, And Plenty Of Counter And Storage Space, Seamlessly Connecting The Kitchen, Dining, And Living Areas. A Beautifully FinishedAccent Wall Adds Character And A Modern Touch To The Main Living Space.Upstairs You'l1 Find 3 Bedrooms And 2 Beautifully Finished Full Bathrooms, Including A Newly Added Primary Ensuite. A Stylish Powder Room On The Main Floor Brings The Home To A Total Of2.5 Bathrooms.The Finished Basement Provides Additional Flexible Living Space, Perfect For A Family Room, Home Office Or Entertainment Area. The Renovation Goes Well Beyond Cosmetic Finishes, With Upgraded Plumbing, A New Electrical Panel, New Interior Doors, New Trim And Baseboards, A NewRoof, And Most Windows Replaced. Combined With The Double-Car Garage And Added Privacy Of An End-Unit, This Home Offers An Impressive Combination Of Space, Functionality, And Modern Finishes. Extensively Renovated And Truly Move-In Ready - All That's Left To Do Is Make It Yours. (id:66779)
Rooms
| Bathroom | Main level | — |
| Bathroom | Second level | — |
| Bathroom | Second level | — |
| Primary Bedroom | Second level | — |
| Bedroom 2 | Second level | — |
| Bedroom 3 | Second level | — |
| Recreational, Games room | Basement | — |
Details
- Sewer
- Sanitary sewer
- Cooling
- Central air conditioning
- Heating
- Forced air, Electric
- List aor
- Toronto
- Stories
- 2
- Tax year
- 2,026
- Basement
- Finished, N/A
- Appliances
- Washer, Central Vacuum, Dishwasher, Stove, Dryer, Microwave, Freezer, Hood Fan, Garage door opener, Water Heater
- Directions
- Qew/Fruitland
- Fireplace
- No
- Water source
- Municipal water
- Structure type
- Row / Townhouse
- Parking features
- Garage
- Tax annual amount
- 4,181
- Exterior features
- Concrete
- Foundation details
- Concrete
- Lot size dimensions
- 36.4 x 10² FT
- Bedrooms above grade
- 3
- Property attached
- Yes
More in Hamilton

The trademarks REALTOR®, REALTORS®, and the REALTOR® logo are controlled by The Canadian Real Estate Association (CREA) and identify real estate professionals who are members of CREA. The trademarks MLS®, Multiple Listing Service® and the associated logos are owned by CREA and identify the quality of services provided by real estate professionals who are members of CREA. Listing data is provided by the REALTOR.ca Data Distribution Facility (DDF®) and is deemed reliable but is not guaranteed accurate by CREA.