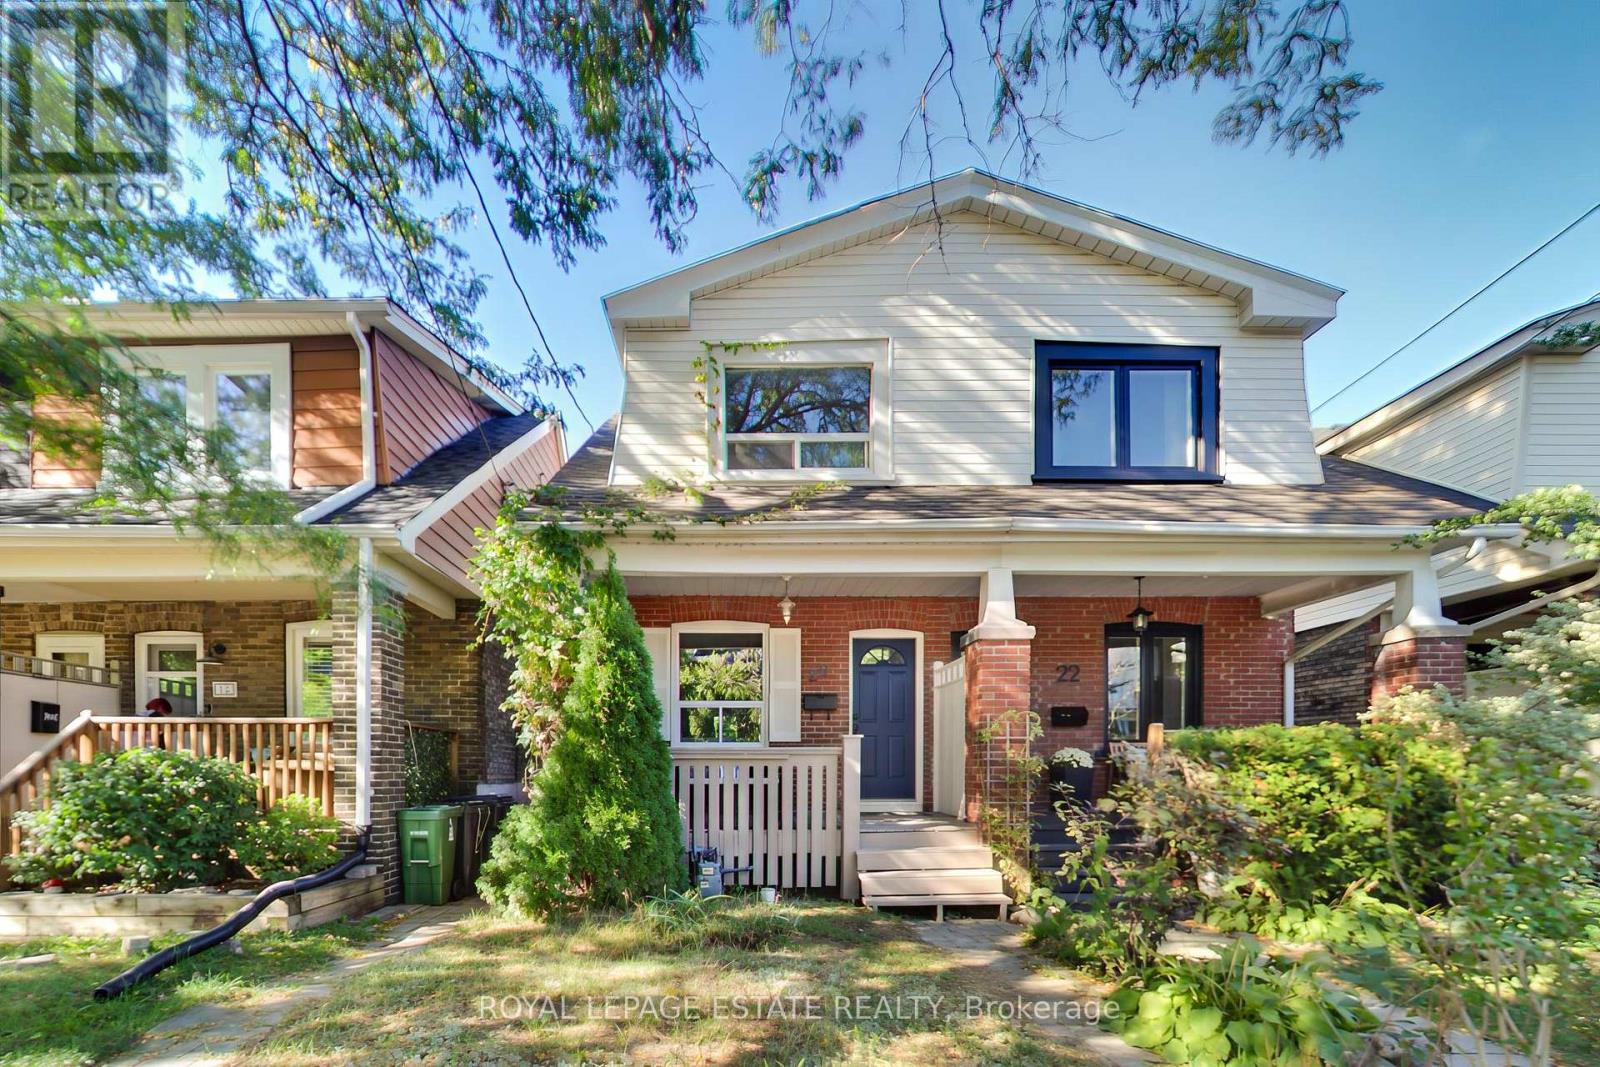
 1 / 24
20 STEPHENSON AVENUE
Toronto (East End-Danforth), Ontario, M4C1G1
$869,000
Bedrooms
4
Bathrooms
2
Parking
0
About this property
A three bedroom semi-detached in quick walking distance to subway (8-10 mins walk) and Go Train (7 mins walk)! With some finishing touches, this could be a great family home in a vibrant east-end community. Large principal rooms, one parking spot via laneway, and a newly renovated bathroom on the second floor. Walk to schools, parks, groceries, restaurants, shops and cafes. (id:66779)
Open houses
- 2026-10-0313:00:00.00 – 17:00:00.00
- 2026-10-0413:00:00.00 – 17:00:00.00
Rooms
| Living room | Main level | — |
| Dining room | Main level | — |
| Kitchen | Main level | — |
| Primary Bedroom | Second level | — |
| Bedroom 2 | Second level | — |
| Bedroom 3 | Second level | — |
| Bedroom | Basement | — |
| Recreational, Games room | Basement | — |
| Kitchen | Lower level | — |
Details
- Sewer
- Sanitary sewer
- Cooling
- Central air conditioning
- Heating
- Forced air, Natural gas
- List aor
- Toronto
- Stories
- 2
- Basement
- Partially finished, Walk out, N/A, N/A
- Flooring
- Hardwood, Ceramic
- Appliances
- Refrigerator, Gas stove(s), Dishwasher, Freezer, Water Heater
- Directions
- Cross Streets: Danforth and Woodbine. ** Directions: East of Woodbine, south of Danforth.
- Fireplace
- No
- Lot features
- Carpet Free, Sump Pump
- Water source
- Municipal water
- Structure type
- House
- Parking features
- No Garage
- Tax annual amount
- 4,695.94
- Exterior features
- Brick, Vinyl siding
- Foundation details
- Block, Brick
- Lot size dimensions
- 16.3 x 109.3 FT
- Bedrooms above grade
- 3
- Bedrooms below grade
- 1
- Property attached
- Yes
More in Toronto




The trademarks REALTOR®, REALTORS®, and the REALTOR® logo are controlled by The Canadian Real Estate Association (CREA) and identify real estate professionals who are members of CREA. The trademarks MLS®, Multiple Listing Service® and the associated logos are owned by CREA and identify the quality of services provided by real estate professionals who are members of CREA. Listing data is provided by the REALTOR.ca Data Distribution Facility (DDF®) and is deemed reliable but is not guaranteed accurate by CREA.