 1 / 14
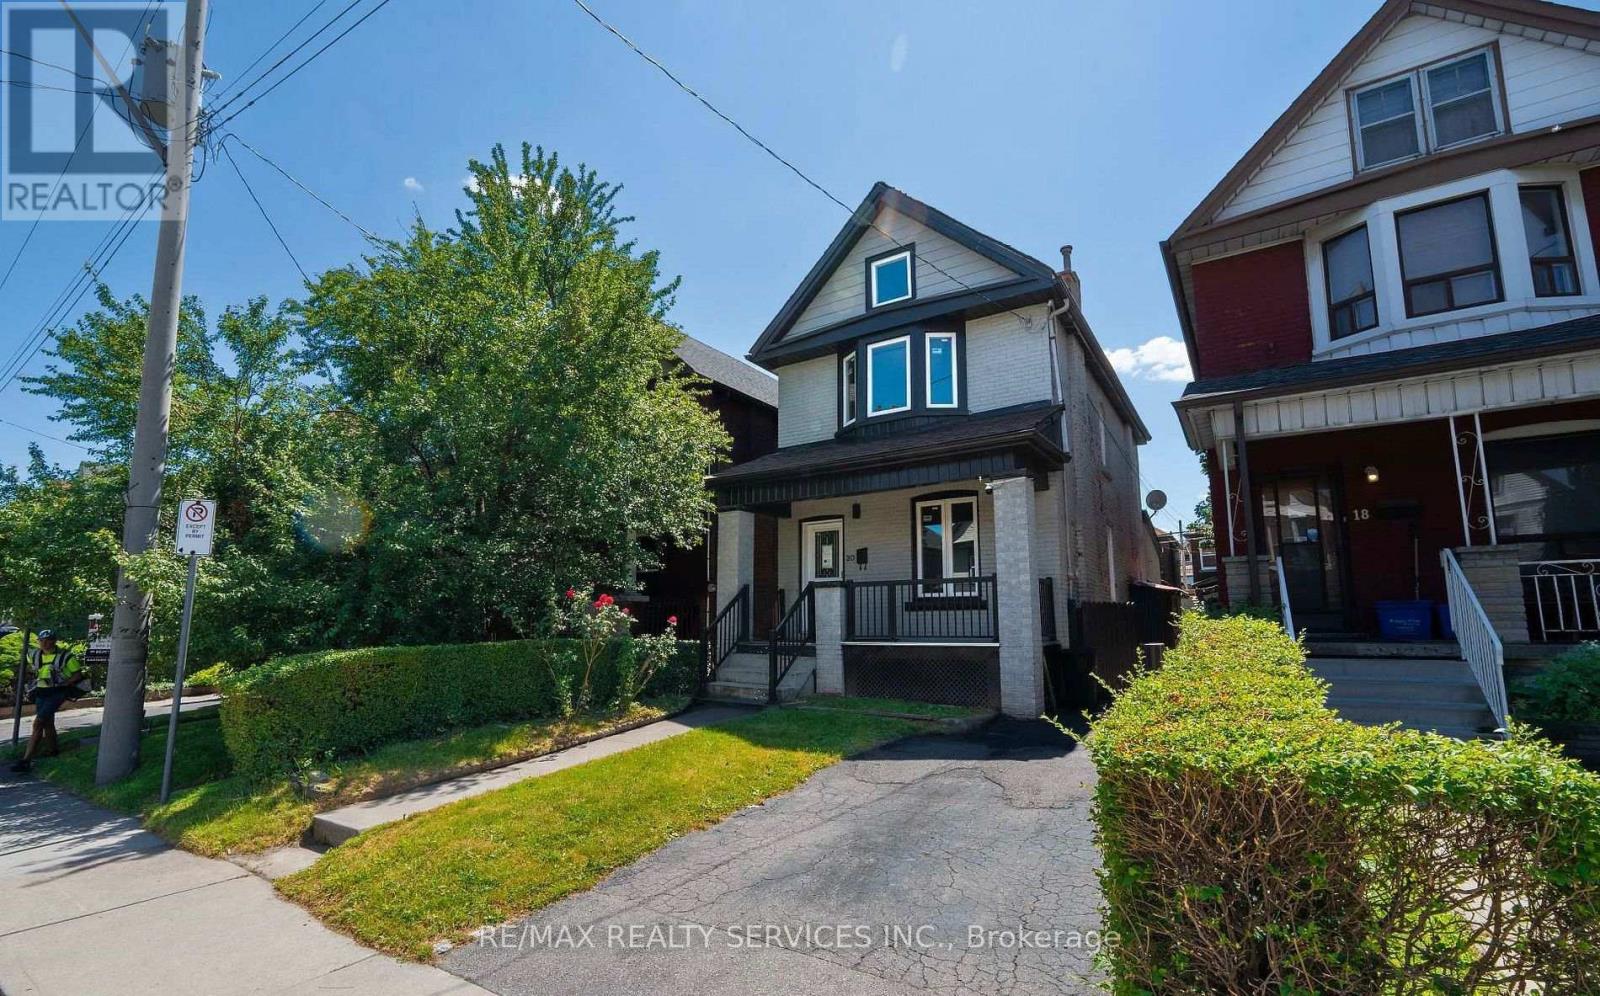
20 SOMERSET AVENUE
Hamilton (Gibson), Ontario, L8L2L5
$498,888
Bedrooms
3
Bathrooms
2
Parking
1
About this property
Welcome to this fully renovated home Upgraded from top to bottom, this bright and spacious home, located in the sought after Gibson-Stipley neighborhood is turn-key and ready for you to move in immediately! The main level features open-concept kitchen and living with an upgraded flooring throughout ,Separate dinning room that can be used as the 4th Bedroom .Upgraded 3-piece full bathroom on the mane floor with Standing shower and glass door . The spacious custom kitchen with bright white cabinetry, SS appliances ,Quartz counter-top and backsplash. The second level features 3 bedrooms and a 3-piece bath modern sink vanity and glass standing shower. The fully-finished lower level has plenty of additional space . The spacious backyard is fully fenced . Close to some of the best Hamilton has to offer! Playhouse Cinema, Tim Hortons field, a variety of bars and restaurants, public transit, school, hospital and many more.A fantastic opportunity for first-time home buyers-simply move in and enjoy! Please note some pictures are virtually staged. (id:66779)
Rooms
| Kitchen | Main level | — |
| Dining room | Main level | — |
| Bathroom | Main level | — |
| Primary Bedroom | Second level | — |
| Bedroom 2 | Second level | — |
| Bedroom 3 | Second level | — |
| Bathroom | Second level | — |
| Recreational, Games room | Basement | — |
Details
- Sewer
- Sanitary sewer
- Cooling
- Central air conditioning
- Heating
- Forced air, Natural gas
- List aor
- Toronto
- Stories
- 2
- Basement
- Full
- Flooring
- Vinyl
- Appliances
- Washer, Refrigerator, Dishwasher, Stove, Dryer, Microwave
- Directions
- Cross Streets: CANNON, SHERMAN NORTH. ** Directions: CANNON,SHERMAN NORTH.
- Fireplace
- No
- Water source
- Municipal water
- Structure type
- House
- Parking features
- No Garage
- Tax annual amount
- 2,904
- Exterior features
- Brick
- Foundation details
- Concrete
- Lot size dimensions
- 24 x 90 FT
- Zoning description
- RESIDENTIAL
- Bedrooms above grade
- 3
- Property attached
- No
More in Hamilton

The trademarks REALTOR®, REALTORS®, and the REALTOR® logo are controlled by The Canadian Real Estate Association (CREA) and identify real estate professionals who are members of CREA. The trademarks MLS®, Multiple Listing Service® and the associated logos are owned by CREA and identify the quality of services provided by real estate professionals who are members of CREA. Listing data is provided by the REALTOR.ca Data Distribution Facility (DDF®) and is deemed reliable but is not guaranteed accurate by CREA.