 1 / 25
20 RUTLAND STREET
Toronto (Weston-Pellam Park), Ontario, M6N1G1
$889,800
Bedrooms
3
Bathrooms
2
Parking
3
About this property
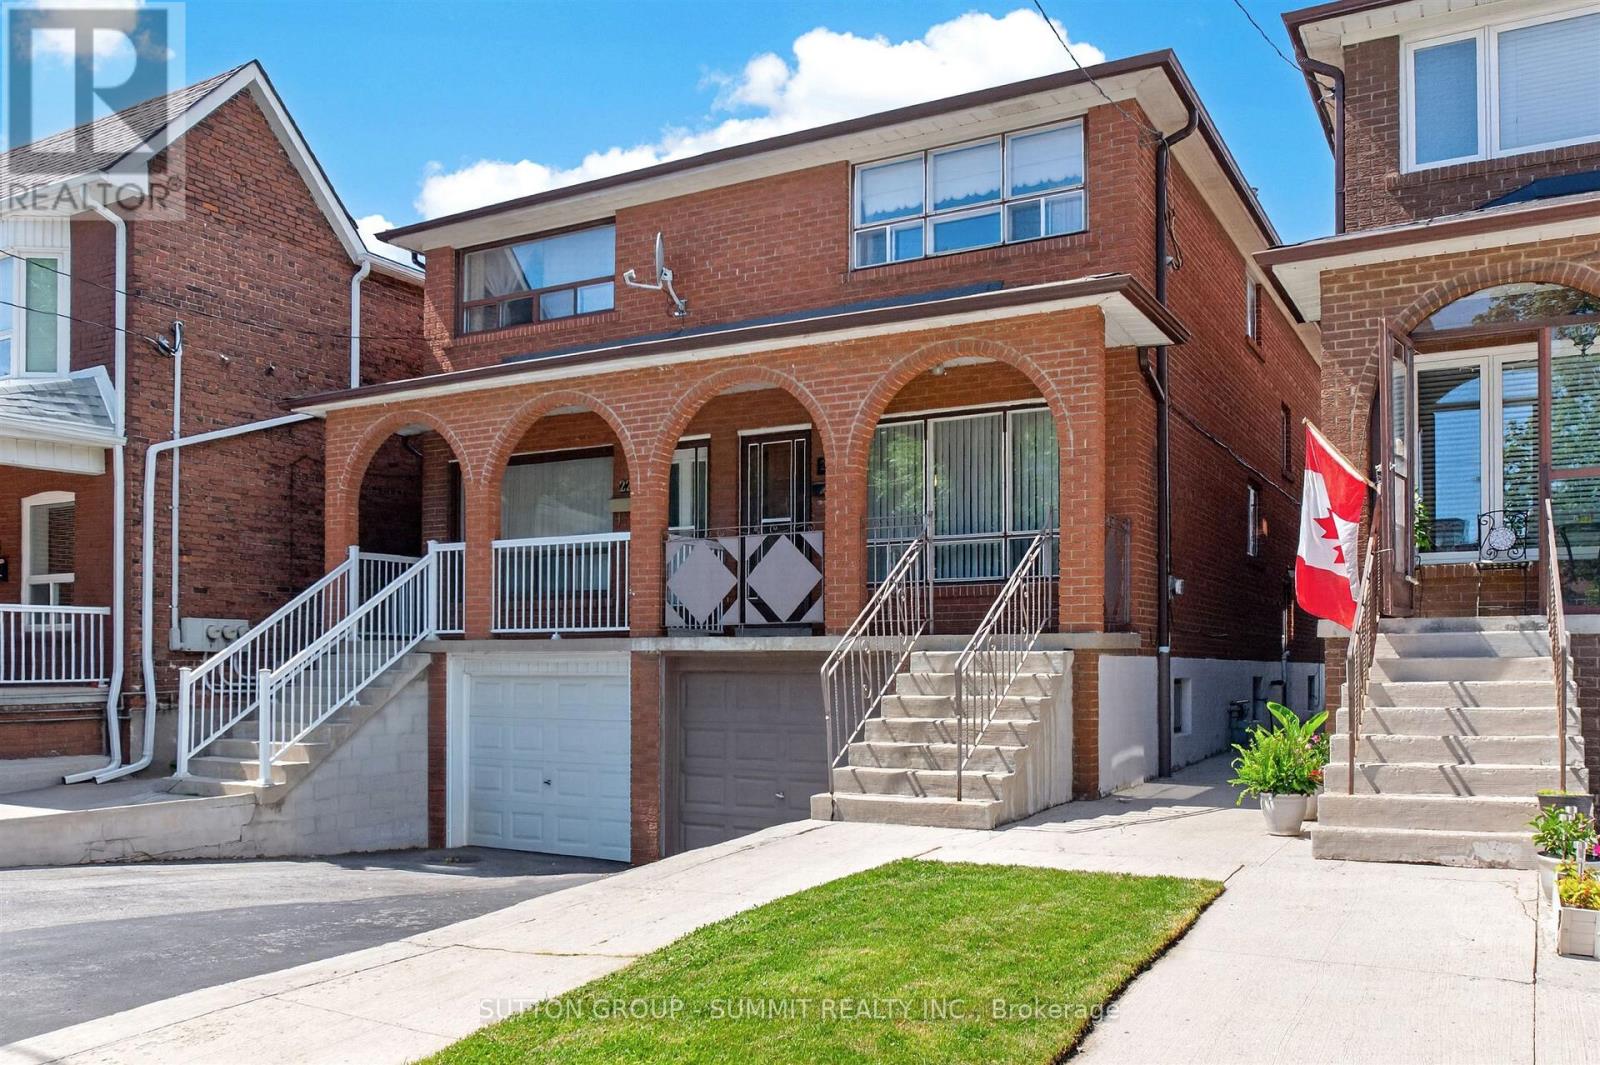
Welcome to this charming 2-Storey brick semi-detached home perfectly perched on a quiet & quaint street. Well maintained and loved with pride by the original Owner. Upon entry, the open concept Living & Dining Room are perfect for entertaining. Kitchen is a generous size with walkout to a veranda overlooking the rear yard. Interior M/F finishes feature well maintained warm parquet floors and natural colour baseboards/trim along with convenient blinds/drapes accenting windows. The 2nd level offers 3 well proportioned bedrooms, also featuring convenient window coverings. The rear yard is fenced in, provides a lush lawn and a vegetable garden at the very back. A convenient side door entrance provides easy access down to the basement or upto the main. The added finished living space in the basement features a recreational area, laundry room, powder room and a cantina. Walking distance to parks, St.Paul Elementary & vibrant St.Clair Ave.W shops & restaurants. Welcome home! (id:66779)
Rooms
| Living room | Ground level | — |
| Dining room | Ground level | — |
| Kitchen | Ground level | — |
| Primary Bedroom | Second level | — |
| Bedroom 2 | Second level | — |
| Bedroom 3 | Second level | — |
| Recreational, Games room | Basement | — |
Details
- Sewer
- Sanitary sewer
- Cooling
- Central air conditioning
- Heating
- Forced air, Natural gas
- List aor
- Toronto
- Stories
- 2
- Basement
- Finished, N/A
- Flooring
- Parquet, Ceramic
- Appliances
- All, Washer, Refrigerator, Stove, Blinds, Window Coverings
- Directions
- LAUGHTON AVE & ST CLAIR WEST
- Fireplace
- No
- Lot features
- Carpet Free
- Water source
- Municipal water
- Structure type
- House
- Parking features
- Garage
- Tax annual amount
- 4,245.51
- Exterior features
- Brick
- Foundation details
- Concrete
- Lot size dimensions
- 18 x 109.9 FT
- Bedrooms above grade
- 3
- Property attached
- Yes
More in Toronto




The trademarks REALTOR®, REALTORS®, and the REALTOR® logo are controlled by The Canadian Real Estate Association (CREA) and identify real estate professionals who are members of CREA. The trademarks MLS®, Multiple Listing Service® and the associated logos are owned by CREA and identify the quality of services provided by real estate professionals who are members of CREA. Listing data is provided by the REALTOR.ca Data Distribution Facility (DDF®) and is deemed reliable but is not guaranteed accurate by CREA.