 1 / 19
20 ROCKWELL AVENUE
Toronto (Weston-Pellam Park), Ontario, M6N1N5
$899,000
Bedrooms
4
Bathrooms
2
Parking
1
About this property
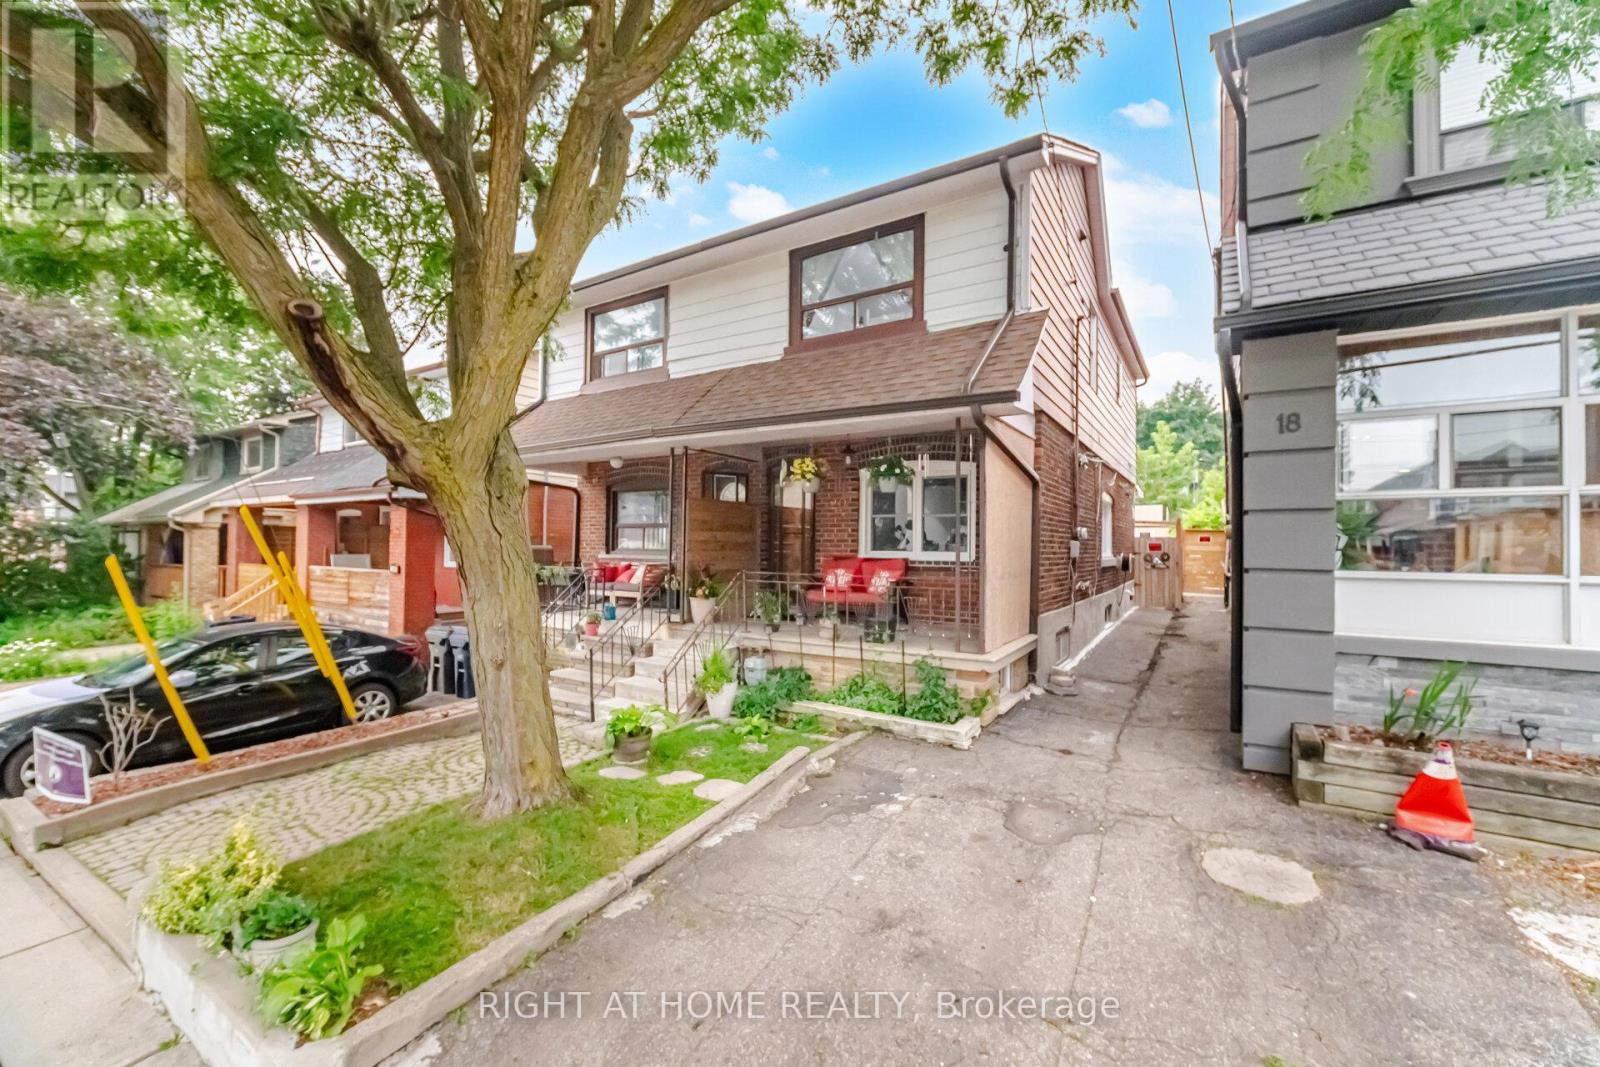
Extensively Renovated Semi-Detached Home with Exceptional Quality and Design. Welcome to this beautifully renovated 3-bedroom semi-detached home, where thoughtful design meets modern functionality. This property has undergone an extensive, permitted renovation with a strong commitment to quality craftsmanship and attention to detail. Major upgrades include new furnace, new ductwork, new hot water tank, new appliances, new flat roof, updated plumbing, and complete electrical rewiring - providing peace of mind for years to come. Ideally located within walking distance to the vibrant St. Clair neighbourhood, with its popular shops, cafes, restaurants, and amenities, this home offers both convenience and high quality lifestyle. A separate basement entrance leads to a versatile lower level featuring additional living space, a kitchen, and a bathroom - offering excellent potential for an in-law suite, nanny suite, or extended family accommodation. Enjoy a private north-facing backyard, perfect for summer entertaining, gardening, and relaxing outdoors. A rare opportunity to own a move-in-ready home where the major investments have already been completed. (id:66779)
Rooms
| Kitchen | Main level | — |
| Living room | Main level | — |
| Den | Main level | — |
| Bedroom | Second level | — |
| Bedroom 2 | Second level | — |
| Bedroom 3 | Second level | — |
| Kitchen | Basement | — |
Details
- Cooling
- Central air conditioning
- Heating
- Forced air, Natural gas
- List aor
- Toronto
- Stories
- 2
- Basement
- Finished, Walk out, N/A
- Appliances
- Refrigerator, Dishwasher, Stove, Microwave
- Directions
- Cross Streets: St Clair and Caledonia. ** Directions: Northbound on Blackthorn Ave to Rockwell Ave.
- Fireplace
- No
- Water source
- Municipal water
- Structure type
- House
- Parking features
- No Garage
- Tax annual amount
- 3,429.88
- Exterior features
- Brick
- Foundation details
- Block
- Lot size dimensions
- 16.8 x 97.6 FT
- Bedrooms above grade
- 3
- Bedrooms below grade
- 1
- Property attached
- Yes
More in Toronto




The trademarks REALTOR®, REALTORS®, and the REALTOR® logo are controlled by The Canadian Real Estate Association (CREA) and identify real estate professionals who are members of CREA. The trademarks MLS®, Multiple Listing Service® and the associated logos are owned by CREA and identify the quality of services provided by real estate professionals who are members of CREA. Listing data is provided by the REALTOR.ca Data Distribution Facility (DDF®) and is deemed reliable but is not guaranteed accurate by CREA.